For Sale: 6 Jonquil Crescent, Markham, ON - REW
Boost your listing
Listing featured. Your listing will be featured on REW.
View featured placement
$3,988,000
5 + 2 bd • 8 ba • 3500 - 5000 sf • House

6 Jonquil CrescentMarkham, ON, L3P 1T4

Bullock
  • 5 + 2 Bed
  • 8 Bath
  • 3500 - 5000 Sqft
  • House

About this home

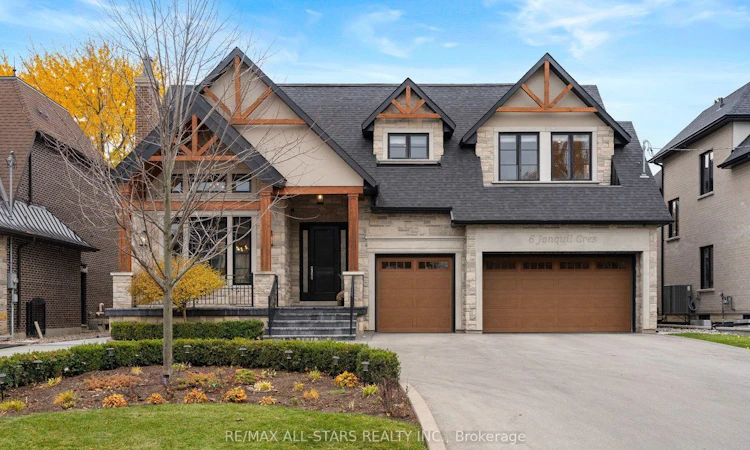
Welcome to 6 Jonquil Cres. - an exceptional custom luxury residence in prestigious Bullock, one of Markham's most sought-after and established neighbourhoods. Situated on an impressive 65.58 x 192 ft lot, this fully upgraded home offers over 7,000 sq.ft. of perfectly blended elegant living space and exceptional entertaining space. Very few homes compares. Featuring 10' ceilings on the main floor, 9' ceilings on the second floor & basement and numerous upgrades including hardwood flooring throughout, chef-inspired kitchen, pot lights, whole home speakers, crown molding and more. The thoughtfully designed main residence offers 5 full bedrooms, including a convenient main-floor bedroom, perfect for extended families, and 7 bathrooms. The professionally finished walk-up basement features heated floors throughout, a separate gym/bedroom, an additional bedroom/nanny suite with 3-piece bathroom, sauna, home theatre area and outstanding additional living space. Car enthusiasts will appreciate the 3-car garage complete with garage lifts, while the circular driveway provides impressive curb appeal and ample parking. The spectacular backyard is a private resort-like retreat featuring a new in-ground pool, extensive hardscaping and landscaping, gas fire pit, BBQ gas lines, landscape lighting & a large deck with glass railings and a motorized awning. Completing this remarkable property is an approximately 1,000 sq. ft. year-round cabana/pool house featuring three full-width sliding doors, a large kitchen, 3-piece bath, living area with gas fireplace, and an open-concept entertaining space. You will wish it was summer already! Ideally located close to historic Main Street Markham, parks, shopping, restaurants and transit, with access to highly regarded local schools. A rare opportunity to enjoy luxurious family living and resort-style entertaining in the heart of Markham. A remarkable property where luxury extends well beyond the walls of the home!
Listed by: Tony Sachdev, Broker, RE/MAX ALL-STARS REALTY INC.

Home facts and features

Price details
List Price
Gross Taxes for 2026
$19,711
Home facts
Bedrooms
5 + 2
Full Bathrooms
8
Parking Spaces
11
Parking Details
Private, Circular Drive
Property Type
House
Lot Size
65 ft x 192 ft (12591 ft²)
Depth
192.0
Frontage
65.58
Year Built
6 - 15 yrs old
Exterior Finish
Stone, Brick
Heating Type
Forced Air, Gas
Cooling
Central Air
Pool
Inground
Basement Details
Finished with Walk-Out, Finished, Walk-Up
Features
Alarm System, Awnings, Deck, Electric Car Charger, Fenced Yard, Landscaped, Porch, School
Community
Agent details
Primary Agent
Primary Broker
RE/MAX ALL-STARS REALTY INC.
Secondary Agent
Secondary Broker
RE/MAX HALLMARK YORK GROUP REALTY LTD.
Listing details
Days on REW
1 Day
MLS® Number
N14154776
Source
Toronto Real Estate Board
Is this your listing? Help it to stand out.

Mortgage Calculator

provided by REW Digital Ltd
Estimated Payments
Purchase Price
Mortgage Total
Down Payment
Amortization
25 Years
Interest Rate
3.99%

Connect with our mortgage partner

Frank Mortgage

Frank Mortgage

Canada's No Fee Mortgage Marketplace

Online mortgage broker offering quick and simple access to Canada's top lenders – compare rates and complete your mortgage in a secure online environment

Connect with a mortgage expert

The displayed rates are provided as guidance only, are not guaranteed, or are to be considered an approval of credit. Approval will be based solely on your personal situation. You are encouraged to speak with a Mortgage Professional for the most accurate information and to determine your eligibility.

Property Insights

Cambridge Academy - Markham
  • Private
  • 9 - 12
James Robinson Public School
  • Public
  • JK - 8
St Patrick Catholic Elementary School
  • Catholic
  • JK - 8
Academic Vision
  • Private
  • 9 - 12
Franklin Street Public School
  • Public
  • JK - 8
Roy H Crosby Public School
  • Public
  • JK - 8
Ramer Wood Public School
  • Public
  • JK - 8
St Edward Catholic Elementary School
  • Catholic
  • JK - 8
Markham District School
  • Public
  • 9 - 12
Wesley Christian Academy
  • Private
  • PS - 9
School catchments and distances are intended to be used as reference only. To verify enrolment eligibility for a property, contact the school directly.Report Incorrect Info
Listing data is subject to copyright, disclaimer, and additional requirements from the data provider. See our Terms of Use for terms applicable to this listing. Listing data was last updated on 2026-11-05.
We use cookies and other technologies for functionality, security, and to provide you with a personalized experience on our online services. By continuing to use our online services, you agree to our Privacy Policy and Terms of Use. For information on how to adjust your privacy settings, visit our Cookie Policy.
Dismiss