For Sale: 6 Ernest Court, Belleville, ON - REW
Boost your listing
Listing featured. Your listing will be featured on REW.
View featured placement
$499,900
3 bd 2 ba 1100 - 1499 sf House

6 Ernest CourtBelleville, ON, K8P 4H7

  • 3 Bed
  • 2 Bath
  • 1100 - 1499 Sqft
  • House

About this home

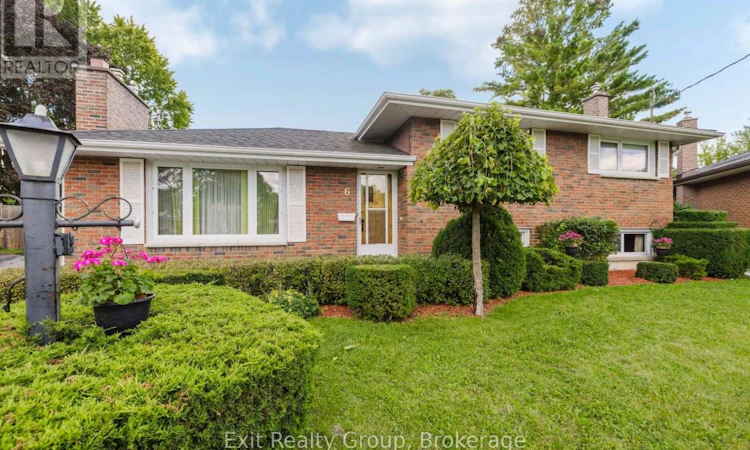
Welcome to 6 Ernest Court, a meticulously maintained custom built, one owner side-split located in one of Belleville's most desirable west end neighbourhoods and located within walking distance to schools and parks. Built in 1966, this home was the first in the subdivision and designed with an enlarged floor plan compared to many of the surrounding homes, offering plenty of space for the family. The main and upper levels feature 3 good-sized bedrooms and 1 4-piece bathroom, along with a bright and inviting sunroom. The finished basement provides a large rec room for the family to enjoy, laundry room, a 3-piece bathroom and loads of storage in the crawl space. Original hardwood flooring can be found underneath the carpets on the main and upper levels, giving you the option to bring it back to life. The home also includes two natural gas fireplaces and a 1.5-car garage with a workshop on the back. Outside, enjoy this beautiful in-town lot with plenty of room for entertaining, relaxing and enjoying the outdoors. Major updates include the garage roof in 2018, house roof in 2019, central air in July 2020, and furnace in December 2023. Well maintained over the years, this is a great opportunity to move into a solid, well-cared-for home and add your own personal cosmetic touches to make it your own. (id:63626)
Listed by: Travis Rendell, Salesperson, Exit Realty Group

Home facts and features

Price details
List Price
Gross Taxes for 2025
$4,507
Home facts
Bedrooms
3
Full Bathrooms
2
Parking Spaces
5
Parking Details
Detached Garage, Garage
Property Type
House
Depth
97.2 feet
Frontage
38.9 feet
Title
Freehold
Exterior Finish
Brick
Heating Type
Forced air, Natural gas
Cooling
Central air conditioning
Basement Details
Finished, Full, Crawl space,
Features
Cul-de-sac, Fireplace(s), Irregular lot size, Level, Lighting, Smoke Detectors
Appliances
Dryer, Garage door opener remote(s), Refrigerator, Stove, Washer, Water Heater, Window Coverings
Agent details
Primary Agent
Travis Rendell
Primary Broker
Exit Realty Group
Secondary Agent
Shawn Lumley
Secondary Broker
Exit Realty Group
Listing details
Days on REW
1 Day
MLS® Number
X13754676
Source
Canadian Real Estate Association

Is this your listing? Help it to stand out.

Mortgage Calculator

Estimated Payments
Purchase Price
Mortgage Total
Down Payment
Amortization
25 Years
Interest Rate
3.99%

Connect with our mortgage partner

REW Money

REW Money

REW Money

Connect with a mortgage expert

The displayed rates are provided as guidance only, are not guaranteed, or are to be considered an approval of credit. Approval will be based solely on your personal situation. You are encouraged to speak with a Mortgage Professional for the most accurate information and to determine your eligibility.

Property Insights

Park Dale Public School
  • Public
  • JK - 8
Georges Vanier Catholic School
  • Catholic
  • JK - 8
Quinte School
  • Public
  • 9 - 12
Holy Rosary Catholic School
  • Catholic
  • JK - 8
Prince of Wales Public School
  • Public
  • JK - 8
Our Lady of Fatima Catholic School
  • Catholic
  • JK - 8
Prince Charles Public School
  • Public
  • JK - 8
St Michael Catholic School
  • Catholic
  • JK - 8
Nicholson Catholic College
  • Catholic
  • 9 - 12
St Theresa Catholic Secondary School
  • Catholic
  • 9 - 12
School catchments and distances are intended to be used as reference only. To verify enrolment eligibility for a property, contact the school directly.Report Incorrect Info
Listing data is subject to copyright, disclaimer, and additional requirements from the data provider. See our Terms of Use for terms applicable to this listing. Listing data was last updated on 2026-09-08.
We use cookies and other technologies for functionality, security, and to provide you with a personalized experience on our online services. By continuing to use our online services, you agree to our Privacy Policy and Terms of Use. For information on how to adjust your privacy settings, visit our Cookie Policy.
Dismiss

