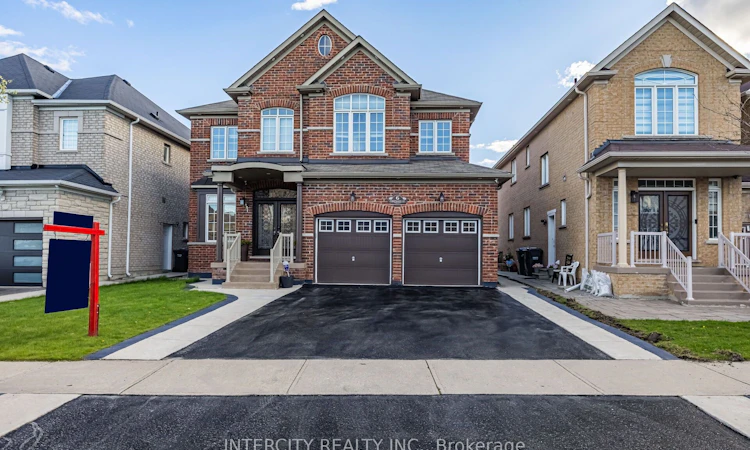
For Sale: 6 Constance Street, Brampton, ON - REW
Boost your listing
Listing featured. Your listing will be featured on REW.
View featured placement
$1,499,900
4 + 3 bd 5 ba 2500 - 3000 sf House

6 Constance StreetBrampton, ON, L6P 3G4

Bram East
  • 4 + 3 Bed
  • 5 Bath
  • 2500 - 3000 Sqft
  • House

About this home

Welcome to 6 Constance St, Brampton a beautifully maintained and spacious family home offering an impressive more than 4000 sq. ft. living space sitting on the premium 45' lot with blend of comfort, functionality, and income potential. Loaded with tons of upgrades like beautiful custom double door main entrance throughout hardwood flooring on the main and 2nd floor, pot lights and updated light fixtures and list goes on and on. This detached property features a well-designed main and upper level with 4 generous bedrooms and 4 bathrooms, providing ample space for a growing family. The main floor offers bright and open living and dining areas, a cozy family room, and a well-equipped kitchen with plenty of cabinetry and a dedicated breakfast space. and a powder room add to the everyday practicality of the home. Upstairs, all bedrooms are thoughtfully sized, including a comfortable primary suite complete with its own ensuite and walk-in closet. The additional bedrooms and bathrooms ensure everyone has the space they need. The finished legal basement, registered as a second dwelling, includes 3 bedrooms, 1 bathroom, a full kitchen ideal for extended family or excellent rental income opportunities. A private very spacious backyard with concrete patio perfect for your summer enjoyment, entertaining, and family barbecues. and ample parking complete this well-rounded property. Located in a family-friendly neighbourhood close to schools, parks, shopping, transit, and major highways, this home offers convenience and lifestyle in one package.
Listed by: Gurjot Singh Randhawa, Salesperson, INTERCITY REALTY INC.

Home facts and features

Price details
List Price
Gross Taxes for 2025
$9,881
Home facts
Bedrooms
4 + 3
Full Bathrooms
5
Parking Spaces
6
Property Type
House
Lot Size
45 ft x 110 ft (4961 ft²)
Depth
110.07
Frontage
45.08
Exterior Finish
Brick, Stone
Heating Type
Forced Air, Gas
Cooling
Central Air
Basement Details
Finished
Features
Hospital, Library, Park, Public Transit, School, Smoke Detector
Community
Agent details
Primary Agent
Primary Broker
INTERCITY REALTY INC.
Listing details
Days on REW
35 Days
MLS® Number
W13447068
Source
Toronto Real Estate Board
Is this your listing? Help it to stand out.

Mortgage Calculator

Estimated Payments
Purchase Price
Mortgage Total
Down Payment
Amortization
25 Years
Interest Rate
3.99%

Connect with our mortgage partner

REW Money

REW Money

REW Money

Connect with a mortgage expert

The displayed rates are provided as guidance only, are not guaranteed, or are to be considered an approval of credit. Approval will be based solely on your personal situation. You are encouraged to speak with a Mortgage Professional for the most accurate information and to determine your eligibility.

Property Insights

Sir Isaac Brock Public School
  • Public
  • JK - 8
Cardinal Ambrozic Catholic Secondary School
  • Catholic
  • 9 - 12
Castle Oaks P.S. Elementary School
  • Public
  • JK - 8
Castlemore Public School
  • Public
  • JK - 8
Castlebrooke Secondary School
  • Public
  • 9 - 12
Beryl Ford School
  • Public
  • JK - 8
Thorndale Public School
  • Public
  • JK - 6
Walnut Grove Public School
  • Public
  • JK - 8
Father Francis McSpiritt Catholic Elementary School
  • Catholic
  • JK - 8
Calderstone Middle Middle School
  • Public
  • 6 - 8
School catchments and distances are intended to be used as reference only. To verify enrolment eligibility for a property, contact the school directly.Report Incorrect Info
Listing data is subject to copyright, disclaimer, and additional requirements from the data provider. See our Terms of Use for terms applicable to this listing. Listing data was last updated on 2026-07-19.

