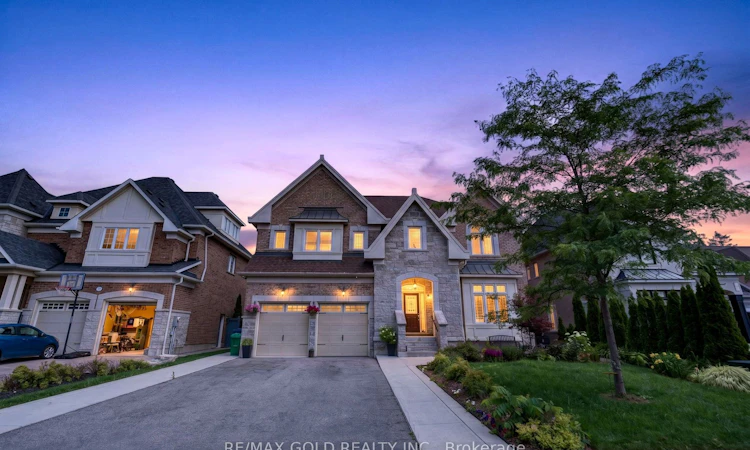
For Sale: 6 Ayshire Court, Brampton, ON - REW
Boost your listing
Listing featured. Your listing will be featured on REW.
View featured placement
$1,700,000
6 + 2 bd 8 ba 3500 - 5000 sf House

6 Ayshire CourtBrampton, ON, L6Z 0G6

Snelgrove
  • 6 + 2 Bed
  • 8 Bath
  • 3500 - 5000 Sqft
  • House

About this home

Absolutely Stunning Luxury Residence Offering Over 6,000 Sq. Ft. of Exceptional Living Space Welcome to this spectacular 8-bedroom, 8-bathroom executive home, offering over 6,000 sq. ft. of impeccably finished living space, including a professionally finished builder-completed basement with 9-foot ceilings and a separate side entrance. Designed with luxury and functionality in mind, this remarkable home features an elegant open-concept layout enhanced by premium finishes and exceptional craftsmanship throughout. The custom gourmet kitchen is a true centerpiece, showcasing high-end built-in appliances, premium cabinetry, designer finishes, and ample workspace-perfect for both everyday living and entertaining. The second level offers five generously sized bedrooms, each with its own private ensuite featuring granite or quartz countertops. The luxurious primary retreat is designed for relaxation, complete with a spa-inspired ensuite featuring an oversized glass shower, elegant fixtures, and sophisticated finishes. The third-floor loft provides incredible flexibility with a spacious great room, an additional bedroom, and a full four-piece bathroom-ideal for extended family, guests, a private office, or a recreation space. This model-like home is loaded with high-end upgrades, designer décor, and premium finishes throughout. Every detail has been thoughtfully curated to deliver timeless elegance, comfort, and modern convenience. With its spacious layout, versatile living areas, and outstanding craftsmanship, this extraordinary property offers an exceptional lifestyle for large or multi-generational families.
Listed by: Nandita Amin, Salesperson, RE/MAX GOLD REALTY INC.

Home facts and features

Price details
List Price
Gross Taxes for 2025
$13,171
Home facts
Bedrooms
6 + 2
Full Bathrooms
8
Parking Spaces
6
Parking Details
Private
Property Type
House
Lot Size
59 ft x 104 ft (6200 ft²)
Depth
104.99
Frontage
59.06
Exterior Finish
Brick
Heating Type
Forced Air, Gas
Cooling
Central Air
Basement Details
Separate Entrance
Community
Agent details
Primary Agent
Nandita Amin
Primary Broker
RE/MAX GOLD REALTY INC.
Secondary Agent
Harshad Kumar
Secondary Broker
RE/MAX GOLD REALTY INC.
Listing details
Days on REW
1 Day
MLS® Number
W13551368
Source
Toronto Real Estate Board
Is this your listing? Help it to stand out.

Mortgage Calculator

Estimated Payments
Purchase Price
Mortgage Total
Down Payment
Amortization
25 Years
Interest Rate
3.99%

Connect with our mortgage partner

REW Money

REW Money

REW Money

Connect with a mortgage expert

The displayed rates are provided as guidance only, are not guaranteed, or are to be considered an approval of credit. Approval will be based solely on your personal situation. You are encouraged to speak with a Mortgage Professional for the most accurate information and to determine your eligibility.

Property Insights

St Stephen School
  • Catholic
  • JK - 8
St Rita Elementary School
  • Catholic
  • JK - 8
St. Josephine Bakhita Catholic Elementary School
  • Catholic
  • JK - 8
Somerset Drive Public School
  • Public
  • JK - 6
Burnt Elm Public School
  • Public
  • JK - 5
Peel Adventist School
  • Private
  • JK - 8
Sacred Heart School
  • Catholic
  • JK - 8
Guru Tegh Bahadur International School
  • Private
  • K - 12
Robert H Lagerquist Senior Public School
  • Public
  • 6 - 8
Terry Fox Public School
  • Public
  • JK - 6
School catchments and distances are intended to be used as reference only. To verify enrolment eligibility for a property, contact the school directly.Report Incorrect Info
Listing data is subject to copyright, disclaimer, and additional requirements from the data provider. See our Terms of Use for terms applicable to this listing. Listing data was last updated on 2026-07-11.

