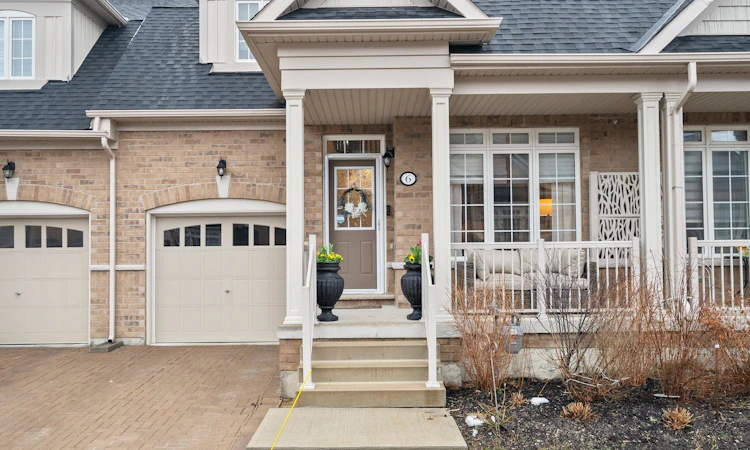
For Sale: 6 Amarillo 45 Road, Brampton, ON - REW
Boost your listing
Listing featured. Your listing will be featured on REW.
View featured placement
$799,000
2 bd 3 ba 0 sf Townhouse

6 Amarillo Rd 45Brampton, ON, L6R 4A5

Sandringham - Wellington
  • 2 Bed
  • 3 Bath
  • 0 Sqft
  • Townhouse

About this home

Elegant adult lifestyle living in gated Rosedale Village. Discover the perfect blend of luxury, comfort, and convenience in this beautifully upgraded townhome within the sought after Rosedale Village community. The luxurious primary bedroom on the main floor offers ultimate comfort with a spa like ensuite bath, ensuring convenience and elegance. Designed for bright, open concept living, this home features 9 foot ceilings, upgraded hardwood floors throughout, and a versatile layout with two spacious bedrooms plus a den, ideal for a home office or guest space. The sun filled eat in kitchen boasts quartz countertops, stainless steel appliances, ample pantry storage, and a barbecue gas line, making it perfect for entertaining. Additional upgrades include an elegant staircase with upgraded spindles, a furnace humidifier, heat recovery ventilation system, drain water heat recovery system, ceiling fans, a garage door opener, and a Unilock patio for effortless indoor outdoor living. Resort style amenities and maintenance free living allow you to enjoy an active, worry free lifestyle with exclusive access to a private 9 hole golf course, indoor pool, tennis and pickleball courts, a gym, library, fitness classes, meeting rooms, scenic walking paths, and a vibrant calendar of social events and excursions. Monthly fees include security and concierge service, lawn care, gardening, and snow removal, so you can relax and enjoy life. Ideally situated near shopping, healthcare, and major highways, this home offers unmatched convenience in a secure, beautifully maintained community. A rare opportunity to enjoy upscale, stress free, secure living in Rosedale Village.
Listed by: Carol Finley, SOTHEBY`S INTERNATIONAL REALTY CANADA

Home facts and features

Price details
List Price
Gross Taxes for 2025
$5,967
Strata Maintenance Fees
$500 Monthly
Home facts
Bedrooms
2
Full Bathrooms
3
Parking Spaces
2
Property Type
Townhouse
Cooling
Central A/C
Basement Details
Unfinished
Features
Exercise Area, Library, Security System, Terrace, Vaulted Ceilings
Amenities
Concierge Services, Golf Course, Tennis Courts
Community
Agent details
Primary Agent
Primary Broker
SOTHEBY`S INTERNATIONAL REALTY CANADA
Listing details
Days on REW
110 Days
Property Views
12
MLS® Number
W12976276
Source
Sotheby's International Realty
Is this your listing? Help it to stand out.

Mortgage Calculator

Estimated Payments
Purchase Price
Mortgage Total
Down Payment
Amortization
25 Years
Interest Rate
3.99%

Connect with our mortgage partner

REW Money

REW Money

REW Money

Connect with a mortgage expert

The displayed rates are provided as guidance only, are not guaranteed, or are to be considered an approval of credit. Approval will be based solely on your personal situation. You are encouraged to speak with a Mortgage Professional for the most accurate information and to determine your eligibility.

Property Insights

Harold M. Brathwaite School
  • Public
  • 9 - 12
St Marguerite d'Youville Secondary School
  • Catholic
  • 9 - 12
St Isaac Jogues Elementary School
  • Catholic
  • JK - 8
Great Lakes Public School
  • Public
  • JK - 8
Ross Drive Public School
  • Public
  • JK - 8
Esker Lake Public School
  • Public
  • JK - 6
Venerable Michael McGivney Catholic Elementary School
  • Catholic
  • JK - 8
Our Lady of Providence Elementary School
  • Catholic
  • JK - 8
Springdale Public School
  • Public
  • JK - 6
Carberry Public School
  • Public
  • JK - 5
School catchments and distances are intended to be used as reference only. To verify enrolment eligibility for a property, contact the school directly.Report Incorrect Info
Listing data is subject to copyright, disclaimer, and additional requirements from the data provider. See our Terms of Use for terms applicable to this listing. Listing data was last updated on 2026-08-10.
We use cookies and other technologies for functionality, security, and to provide you with a personalized experience on our online services. By continuing to use our online services, you agree to our Privacy Policy and Terms of Use. For information on how to adjust your privacy settings, visit our Cookie Policy.
Dismiss

