For Sale: 6 Aileen Lewis Court, Markham, ON - REW
Boost your listing
Listing featured. Your listing will be featured on REW.
View featured placement
$2,788,000
4 + 2 bd • 5 ba • 2500 - 3000 sf • House

6 Aileen Lewis CourtMarkham, ON, L6E 1A8

Wismer
  • 4 + 2 Bed
  • 5 Bath
  • 2500 - 3000 Sqft
  • House

About this home

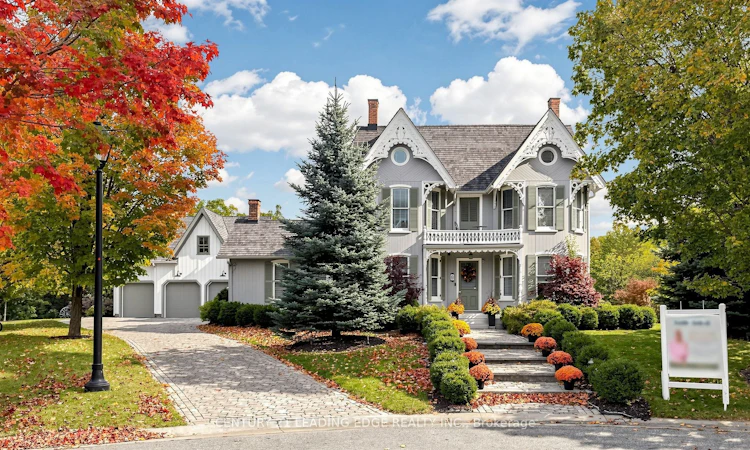
One-of-a-kind Prestigious Heritage Estates. Set on a private cul-de-sac, this custom-built estate sits on approximately half an acre, blending timeless character with contemporary design. Located in this distinguished community, this exceptional home offers generous living spaces, beautiful finishes and a private setting. Inside, hardwood flooring, detailed wainscoting and soaring vaulted ceilings create an elegant yet welcoming atmosphere. The stunning chef's gourmet kitchen overlooks the great room and breakfast area. A separate, oversized dining room is perfect for holiday dinners and special occasions, while three gas fireplaces add warmth and charm throughout the home. The beautifully landscaped backyard features an outdoor kitchen with BBQ, a large stone fireplace and an expansive interlock patio, making it ideal for summer gatherings. A separate three-car garage with a coach house above provides versatile space for a nanny's quarters or home office. Additional features include spa-inspired bathrooms with heated floors, smart home technology, built-in speakers, a Sonos system, security cameras and a cobblestone driveway. The professionally finished lower level offers heated floors, a recreation room, bedroom, four-piece bathroom, fireplace and ample storage. With five bathrooms and plans for a landscape package designed with a future swimming pool and pool house in mind, there is potential to create an even more impressive outdoor retreat. Conveniently located near the GO Station, shopping malls, retail amenities and highly ranked schools, this remarkable property offers space, privacy and convenience in one of Markham Village most distinctive communities.
Listed by: Sylvia Morris, Salesperson, CENTURY 21 LEADING EDGE REALTY INC.

Home facts and features

Price details
List Price
Gross Taxes for 2026
$12,504
Home facts
Bedrooms
4 + 2
Full Bathrooms
5
Parking Spaces
13
Parking Details
Private
Property Type
House
Lot Size
90 ft x 183 ft (16577 ft²)
Depth
183.0
Frontage
90.59
Exterior Finish
Board & Batten , Stone
Heating Type
Forced Air, Gas
Cooling
Central Air
Basement Details
Finished
Features
Alarm System, Carbon Monoxide Detectors, Controlled Entry, Irregular Lot, Landscaped, Lawn Sprinkler System, Library, Lighting, Park, Patio, Porch, Privacy, Public Transit, Ravine, Rec./Commun.Centre, Recreational Area, School, Smoke Detector
Community
Agent details
Primary Agent
Sylvia Morris
Primary Broker
CENTURY 21 LEADING EDGE REALTY INC.
Listing details
Days on REW
1 Day
MLS® Number
N14084220
Source
Toronto Real Estate Board
Is this your listing? Help it to stand out.

Mortgage Calculator

provided by REW Digital Ltd
Estimated Payments
Purchase Price
Mortgage Total
Down Payment
Amortization
25 Years
Interest Rate
3.99%

Connect with our mortgage partner

Frank Mortgage

Frank Mortgage

Canada's No Fee Mortgage Marketplace

Online mortgage broker offering quick and simple access to Canada's top lenders – compare rates and complete your mortgage in a secure online environment

Connect with a mortgage expert

The displayed rates are provided as guidance only, are not guaranteed, or are to be considered an approval of credit. Approval will be based solely on your personal situation. You are encouraged to speak with a Mortgage Professional for the most accurate information and to determine your eligibility.

Property Insights

St Brother André Catholic High School
  • Catholic
  • 9 - 12
Wismer Public School
  • Public
  • JK - 8
E T Crowle Public School
  • Public
  • JK - 8
Bur Oak Secondary School
  • Public
  • 9 - 12
San Lorenzo Ruiz Catholic Elementary School
  • Catholic
  • JK - 8
St Edward Catholic Elementary School
  • Catholic
  • JK - 8
Fred Varley Public School
  • Public
  • JK - 8
Ramer Wood Public School
  • Public
  • JK - 8
Mount Joy Public School
  • Public
  • JK - 8
Franklin Street Public School
  • Public
  • JK - 8
School catchments and distances are intended to be used as reference only. To verify enrolment eligibility for a property, contact the school directly.Report Incorrect Info
Listing data is subject to copyright, disclaimer, and additional requirements from the data provider. See our Terms of Use for terms applicable to this listing. Listing data was last updated on 2026-10-15.
We use cookies and other technologies for functionality, security, and to provide you with a personalized experience on our online services. By continuing to use our online services, you agree to our Privacy Policy and Terms of Use. For information on how to adjust your privacy settings, visit our Cookie Policy.
Dismiss

