For Sale: 5C James Street, Halton Hills, ON - REW
Boost your listing
Listing featured. Your listing will be featured on REW.
View featured placement
$929,000
3 bd 3 ba 1500 - 2000 sf Townhouse

5c James StreetHalton Hills, ON, L7G 2H2

Georgetown
  • 3 Bed
  • 3 Bath
  • 1500 - 2000 Sqft
  • Townhouse

About this home

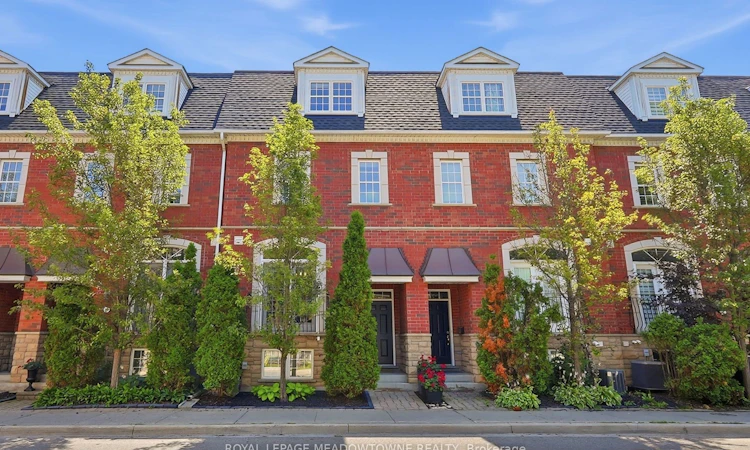
Welcome home to 5C James Street, nestled in one of Georgetown's most coveted neighbourhoods, just steps from Historic Main Street's family-owned cafés, boutiques, restaurants and the seasonal Farmers' Market. This rarely offered townhouse features 3 bedrooms, 3 bathrooms and exceptional pride of ownership throughout. The sun-filled main floor offers 9-foot ceilings, engineered hardwood flooring and an open-concept layout. The beautifully appointed kitchen features quartz countertops, stainless steel appliances and a breakfast bar. The inviting living room includes a natural gas fireplace and overlooks the spacious terrace. An electric awning and natural gas BBQ hookup make the outdoor space ideal for dining and entertaining. Upstairs, two spacious bedrooms each feature a walk-in closet and private ensuite with quartz countertops. Filled with natural light from a charming Juliet balcony, the third-floor loft offers ample space for a guest bedroom, home office and sitting area. The partially finished basement provides additional living space, a bathroom rough-in and direct access to the garage. Schools, parks, the library, theatre and GO Station are all within walking distance. Combining sophistication, convenience and low-maintenance living, this exceptional home offers an enviable lifestyle in the heart of Georgetown.
Listed by: Anjelika Bosnjak, Salesperson, ROYAL LEPAGE MEADOWTOWNE REALTY

Home facts and features

Price details
List Price
Gross Taxes for 2026
$4,729
Home facts
Bedrooms
3
Full Bathrooms
3
Parking Spaces
2
Parking Details
Private
Property Type
Townhouse
Exterior Finish
Brick
Heating Type
Forced Air, Gas
Cooling
Central Air
Basement Details
Partially Finished
Features
Awnings, Golf, Hospital, Library, Park, Place Of Worship, School
Community
Agent details
Primary Agent
Anjelika Bosnjak
Primary Broker
ROYAL LEPAGE MEADOWTOWNE REALTY
Listing details
Days on REW
1 Day
MLS® Number
W13609534
Source
Toronto Real Estate Board
Is this your listing? Help it to stand out.

Mortgage Calculator

Estimated Payments
Purchase Price
Mortgage Total
Down Payment
Amortization
25 Years
Interest Rate
3.99%

Connect with our mortgage partner

REW Money

REW Money

REW Money

Connect with a mortgage expert

The displayed rates are provided as guidance only, are not guaranteed, or are to be considered an approval of credit. Approval will be based solely on your personal situation. You are encouraged to speak with a Mortgage Professional for the most accurate information and to determine your eligibility.

Property Insights

Pineview Public School
  • Public
  • JK - 5
Georgetown District High School
  • Public
  • 9 - 12
Park Public School
  • Public
  • JK - 6
Holy Cross Catholic School
  • Catholic
  • JK - 8
Joseph Gibbons Public School
  • Public
  • JK - 5
Christ the King Catholic Secondary School
  • Catholic
  • 9 - 12
Harrison Public School
  • Public
  • JK - 5
Glen Williams Public School
  • Public
  • JK - 5
Centennial Middle School
  • Public
  • 6 - 8
St Francis of Assisi School
  • Catholic
  • JK - 8
School catchments and distances are intended to be used as reference only. To verify enrolment eligibility for a property, contact the school directly.Report Incorrect Info
Listing data is subject to copyright, disclaimer, and additional requirements from the data provider. See our Terms of Use for terms applicable to this listing. Listing data was last updated on 2026-07-27.

