For Sale: 598 Sunnyside Road, Greater Sudbury, ON - REW
Boost your listing
Listing featured. Your listing will be featured on REW.
View featured placement
$399,900
4 bd 2 ba 1100 - 1499 sf House
598 Sunnyside Road
Street ViewDirections

598 Sunnyside RoadGreater Sudbury, ON, P3G 1J6

  • 4 Bed
  • 2 Bath
  • 1100 - 1499 Sqft
  • House

About this home

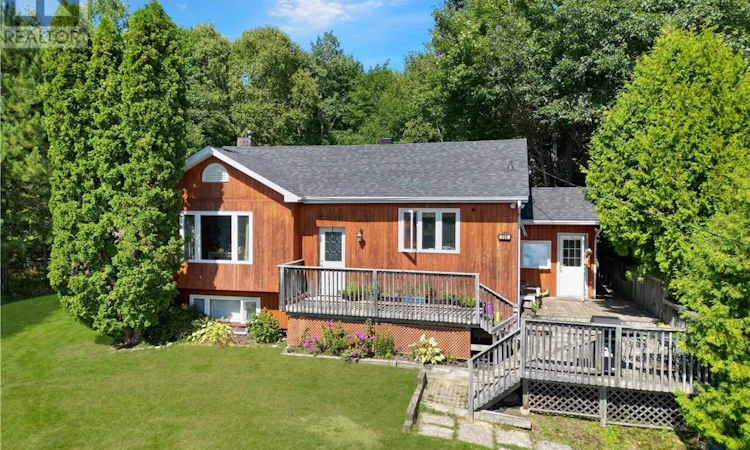
Welcome to 598 Sunnyside Road, a beautifully private 3+1 bedroom, 2-bathroom bungalow set on a stunning, maturely treed lot where everyday living feels like a northern getaway. Tucked away in a peaceful Sudbury neighbourhood, this inviting home offers the rare combination of comfortable family living, incredible privacy, and a genuine connection to nature. Step inside to a bright and welcoming main level featuring an open-concept kitchen with abundant counter space, a spacious dining area perfect for family dinners and entertaining, and a sun-filled living room designed for relaxing and enjoying the peaceful surroundings. Three well-appointed bedrooms and a full bathroom complete the main floor. Downstairs, the possibilities continue with a fourth bedroom, generous recreation space, and a dedicated pool area—ideal for family gatherings, entertaining, overnight guests, or creating the ultimate kids' hangout. But it’s the setting that truly makes this property special. Step onto the deck and look out over your expansive, private backyard, which backs directly onto the woods. Mature trees surround the property, while established perennial gardens add beautiful seasonal colour from spring through fall. Imagine enjoying your morning coffee while the sound of loons carries in from nearby lakes. On clear evenings, step outside and look up, the Northern Lights may provide a spectacular show right from your own backyard. A detached garage and ample parking add convenience, while the peaceful setting provides the privacy and outdoor lifestyle that is becoming increasingly difficult to find. 598 Sunnyside Road isn't simply a house, it's a place to slow down, enjoy nature, entertain family and friends, and create memories for years to come. Whether you're looking for a comfortable family home or a private retreat without giving up the conveniences of Sudbury, this property deserves to be at the top of your list. Schedule a viewing today!!! (id:63626)
Listed by: SHAYNE MALONE, Salesperson, ROYAL LEPAGE NORTH HERITAGE REALTY, BROKERAGE

Home facts and features

Price details
List Price
Home facts
Bedrooms
4
Full Bathrooms
2
Parking Details
Detached Garage, Shared, Gravel
Property Type
House
Lot Size
75 ft x 0 ft (200 ft²)
Depth
Frontage
75.0 feet
Title
Freehold
Style
Bungalow2 Level
Exterior Finish
Wood siding
Heating Type
Forced air, High-Efficiency Furnace
Basement Details
Full
Features
Smoke Detectors
Agent details
Primary Agent
SHAYNE MALONE
Primary Broker
ROYAL LEPAGE NORTH HERITAGE REALTY, BROKERAGE
Listing details
Days on REW
1 Day
MLS® Number
2130179
Source
Canadian Real Estate Association
Board
Sudbury Real Estate Board

Is this your listing? Help it to stand out.

Mortgage Calculator

Estimated Payments
Purchase Price
Mortgage Total
Down Payment
Amortization
25 Years
Interest Rate
3.99%

Connect with our mortgage partner

REW Money

REW Money

REW Money

Connect with a mortgage expert

The displayed rates are provided as guidance only, are not guaranteed, or are to be considered an approval of credit. Approval will be based solely on your personal situation. You are encouraged to speak with a Mortgage Professional for the most accurate information and to determine your eligibility.

Property Insights

Algonquin Road Public School
  • Public
  • JK - 8
St. Benedict Elementary Catholic School
  • Catholic
  • 7 - 12
Holy Cross Catholic School
  • Catholic
  • JK - 6
R L Beattie Public School
  • Public
  • JK - 8
Lo-Ellen Park School
  • Public
  • 7 - 12
School catchments and distances are intended to be used as reference only. To verify enrolment eligibility for a property, contact the school directly.Report Incorrect Info
Listing data is subject to copyright, disclaimer, and additional requirements from the data provider. See our Terms of Use for terms applicable to this listing. Listing data was last updated on 2026-09-09.
We use cookies and other technologies for functionality, security, and to provide you with a personalized experience on our online services. By continuing to use our online services, you agree to our Privacy Policy and Terms of Use. For information on how to adjust your privacy settings, visit our Cookie Policy.
Dismiss

