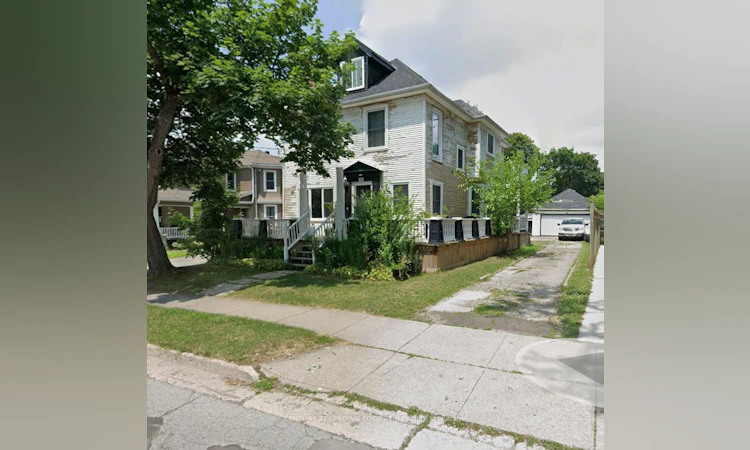
For Sale: 5969 Culp Street, Niagara Falls, ON - REW
Boost your listing
Listing featured. Your listing will be featured on REW.
View featured placement
$739,000
3 bd 3 ba 1500 - 2000 sf House

5969 Culp StreetNiagara Falls, ON, L2G 2B6

  • 3 Bed
  • 3 Bath
  • 1500 - 2000 Sqft
  • House

About this home

Don't let the exterior fool you-this is a must-see property with incredible potential. Located in the family-friendly Dorchester neighbourhood of Niagara Falls, this home is within easy walking distance of shops, parks, schools, and many of the attractions that make Niagara Falls such a vibrant place to live. This spacious 2-storey home offers flexibility for a variety of buyers. It's a great opportunity for a growing family looking for space in a convenient location, while also offering excellent potential for investors or buyers looking to add value over time. lots of recent updates have already been completed-all with permits-giving buyers added peace of mind. The second-floor laundry is a practical feature and includes a generous storage area. The basement already has drywall installed and wiring completed, along with a separate entrance, opening the door to future in-law suite or income potential (buyer to verify permitted uses).With the possibility of converting to a multi-family configuration or exploring the addition of an Accessory Dwelling Unit (ADU), the long-term upside here is significant. Outside, you'll appreciate ample parking for residents and guests, as well as a detached double garage-a valuable bonus for storage, vehicles, or workshop space. The Dorchester neighbourhood continues to grow in popularity as more families discover its charm, walkability, and central location. Move in, invest, or add your personal vision-this is an opportunity you won't want to miss.
Listed by: Michael R. Andrews, Salesperson, CENTURY 21 LEADING EDGE REALTY INC.

Home facts and features

Price details
List Price
Gross Taxes for 2025
$3,789
Home facts
Bedrooms
3
Full Bathrooms
3
Parking Spaces
6
Parking Details
Private Double
Property Type
House
Lot Size
47 ft x 176 ft (8474 ft²)
Depth
176.92
Frontage
47.9
Year Built
100 - 2026 yrs old
Exterior Finish
Wood
Heating Type
Forced Air, Gas
Cooling
Central Air
Basement Details
Partially Finished
Agent details
Primary Agent
Primary Broker
CENTURY 21 LEADING EDGE REALTY INC.
Listing details
Days on REW
36 Days
MLS® Number
X13462220
Source
Toronto Real Estate Board
Is this your listing? Help it to stand out.

Mortgage Calculator

Estimated Payments
Purchase Price
Mortgage Total
Down Payment
Amortization
25 Years
Interest Rate
3.99%

Connect with our mortgage partner

REW Money

REW Money

REW Money

Connect with a mortgage expert

The displayed rates are provided as guidance only, are not guaranteed, or are to be considered an approval of credit. Approval will be based solely on your personal situation. You are encouraged to speak with a Mortgage Professional for the most accurate information and to determine your eligibility.

Property Insights

Stamford Collegiate
  • Public
  • 9 - 12
Princess Margaret Public School
  • Public
  • JK - 8
Heximer Avenue Public School
  • Public
  • JK - 8
Father Hennepin Catholic Elementary School
  • Catholic
  • JK - 8
Our Lady of Mount Carmel Catholic Elementary School
  • Catholic
  • JK - 8
Valley Way Public School
  • Public
  • JK - 8
James Morden Public School
  • Public
  • JK - 8
St Mary Catholic Elementary School
  • Catholic
  • JK - 8
ÉÉC Notre-Dame-de-la-Jeunesse-Niagara.F
  • Catholic
  • JK - 8
ÉÉC Saint-Antoine
  • Catholic
  • JK - 8
School catchments and distances are intended to be used as reference only. To verify enrolment eligibility for a property, contact the school directly.Report Incorrect Info
Listing data is subject to copyright, disclaimer, and additional requirements from the data provider. See our Terms of Use for terms applicable to this listing. Listing data was last updated on 2026-07-22.

