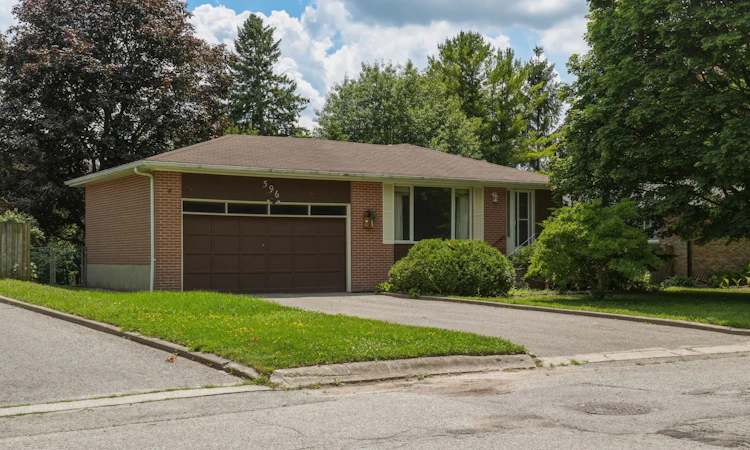
For Sale: 596 Maystone Court, Whitchurch-Stouffville, ON - REW
Boost your listing
Listing featured. Your listing will be featured on REW.
View featured placement
$799,000
3 bd 3 ba 1100 - 1500 sf House

596 Maystone CourtWhitchurch-Stouffville, ON, L4A 1W6

Stouffville
  • 3 Bed
  • 3 Bath
  • 1100 - 1500 Sqft
  • House

About this home

A rare opportunity to create something truly special in one of Stouffville's established and family-friendly neighbourhoods. Tucked away on a quiet court and surrounded by mature home and trees, this property offers exceptional potential for buyers looking to personalize a home and build equity through thoughtful renovation. While the home requires updating throughout, the value lies in its solid footprint, desirable location, and endless possibilities. Whether you're a first-time buyer looking to break into the market, a downsizer seeking a manageable home you can tailor to your own taste, or a savvy renovator searching for your next project, this property provides the perfect canvas. Imagine transforming the existing space with modern finishes, an open-concept layout, and your own design vision while enjoying the benefits of an established community close to parks, schools, shopping, restaurants, and transit. The private setting and quiet court location offer a sense of neighbourhood charm that is increasingly difficult to find. Opportunities like this are becoming increasingly rare-a home with great bones, unlimited potential, and the chance to create substantial value in a sought-after Stouffville location. Bring your imagination, your contractor, and your vision. The possibilities are endless.
Listed by: Tina Sadler, Broker, SOTHEBY'S INTERNATIONAL REALTY CANADA

Home facts and features

Price details
List Price
Gross Taxes for 2026
$5,371
Home facts
Bedrooms
3
Full Bathrooms
3
Parking Spaces
6
Parking Details
Private Double
Property Type
House
Lot Size
60 ft x 100 ft (6000 ft²)
Depth
100.0
Frontage
60.0
Exterior Finish
Brick, Other
Heating Type
Forced Air, Gas
Cooling
Central Air
Basement Details
Partially Finished
Community
Agent details
Primary Agent
Primary Broker
SOTHEBY'S INTERNATIONAL REALTY CANADA
Listing details
Days on REW
1 Day
MLS® Number
N13562670
Source
Toronto Real Estate Board
Is this your listing? Help it to stand out.

Mortgage Calculator

Estimated Payments
Purchase Price
Mortgage Total
Down Payment
Amortization
25 Years
Interest Rate
3.99%

Connect with our mortgage partner

REW Money

REW Money

REW Money

Connect with a mortgage expert

The displayed rates are provided as guidance only, are not guaranteed, or are to be considered an approval of credit. Approval will be based solely on your personal situation. You are encouraged to speak with a Mortgage Professional for the most accurate information and to determine your eligibility.

Property Insights

St Mark Catholic Elementary School
  • Catholic
  • JK - 8
Glad Park Public School
  • Public
  • JK - 8
Stouffville District Secondary School
  • Public
  • 9 - 12
Oscar Peterson Public School
  • Public
  • JK - 8
Pape-François School
  • Catholic
  • K - 8
St Brendan Catholic School
  • Catholic
  • JK - 8
Wendat Village Public School
  • Public
  • JK - 8
St Brigid Catholic Elementary School
  • Catholic
  • JK - 8
Harry Bowes Public School
  • Public
  • JK - 8
Summitview Public School
  • Public
  • JK - 8
School catchments and distances are intended to be used as reference only. To verify enrolment eligibility for a property, contact the school directly.Report Incorrect Info
Listing data is subject to copyright, disclaimer, and additional requirements from the data provider. See our Terms of Use for terms applicable to this listing. Listing data was last updated on 2026-07-14.

