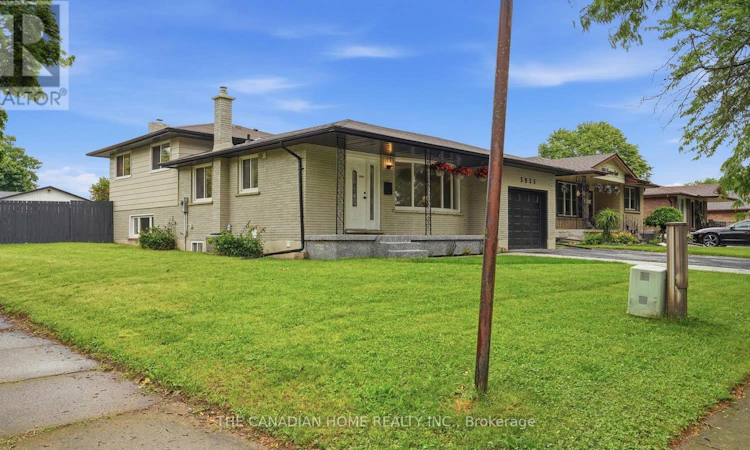
For Sale: 5955 Frontenac Street, Niagara Falls, ON - REW
Boost your listing
Listing featured. Your listing will be featured on REW.
View featured placement
$719,000
4 bd 3 ba 1100 - 1499 sf House

5955 Frontenac StreetNiagara Falls, ON, L2G 3B1

  • 4 Bed
  • 3 Bath
  • 1100 - 1499 Sqft
  • House

About this home

Fully renovated from top to bottom, this exceptional 3+1 bedroom, 3-bathroom, 4 level back-split offers over 2,500 sq. ft. of finished living space and outstanding versatility for first-time home buyers, investors, and multigenerational families alike. Situated on a premium oversized corner lot in Niagara Falls, this move-in-ready home features 2 updated kitchens, renovated bathrooms, new flooring throughout, modern pot lights, upgraded finishes, and a 125-amp electrical panel. The functional layout includes a main-floor powder room and a separate entrance to the lower level, making it ideal for extended family living or in-law suite potential. With flexible living spaces and thoughtful renovations throughout, this home is perfectly suited for growing families seeking both comfort and convenience. Step outside to enjoy the massive fully fenced backyard, offering exceptional privacy and endless possibilities. Whether you dream of adding a pool, creating an outdoor entertainment oasis, building a play area for children, or simply enjoying the open space, this oversized lot provides the flexibility to make it your own. The backyard also features a spacious deck and dedicated fire pit area, perfect for relaxing or entertaining family and friends. Additional highlights include an extended driveway with ample parking, an attached garage, and an epoxy-finished front porch that enhances the home's curb appeal. With major upgrades already completed and an abundance of indoor and outdoor living space, this is a rare opportunity to own a fully updated home in a highly desirable Niagara Falls neighbourhood. (id:63626)
Listed by: Karnpal Singh, Salesperson, THE CANADIAN HOME REALTY INC.

Home facts and features

Price details
List Price
Gross Taxes for 2026
$3,509
Home facts
Bedrooms
4
Full Bathrooms
2
Partial Bathrooms
1
Parking Spaces
5
Parking Details
Garage
Property Type
House
Depth
118 feet
Frontage
60.0 feet
Title
Freehold
Exterior Finish
Brick, Vinyl siding
Heating Type
Forced air, Natural gas
Cooling
Central air conditioning
Basement Details
Finished, Full, Separate entrance, ,
Features
Carpet Free, Fireplace(s), In-Law Suite, Smoke Detectors
Appliances
Dishwasher, Dryer, Refrigerator, Stove, Washer
Agent details
Primary Agent
Karnpal Singh
Primary Broker
THE CANADIAN HOME REALTY INC.
Listing details
Days on REW
30 Days
MLS® Number
X13480322
Source
Canadian Real Estate Association

Is this your listing? Help it to stand out.

Mortgage Calculator

Estimated Payments
Purchase Price
Mortgage Total
Down Payment
Amortization
25 Years
Interest Rate
3.99%

Connect with our mortgage partner

REW Money

REW Money

REW Money

Connect with a mortgage expert

The displayed rates are provided as guidance only, are not guaranteed, or are to be considered an approval of credit. Approval will be based solely on your personal situation. You are encouraged to speak with a Mortgage Professional for the most accurate information and to determine your eligibility.

Property Insights

Father Hennepin Catholic Elementary School
  • Catholic
  • JK - 8
Heximer Avenue Public School
  • Public
  • JK - 8
ÉÉC Notre-Dame-de-la-Jeunesse-Niagara.F
  • Catholic
  • JK - 8
James Morden Public School
  • Public
  • JK - 8
Our Lady of Mount Carmel Catholic Elementary School
  • Catholic
  • JK - 8
Princess Margaret Public School
  • Public
  • JK - 8
Stamford Collegiate
  • Public
  • 9 - 12
Valley Way Public School
  • Public
  • JK - 8
Greendale Public School
  • Public
  • JK - 8
Westlane Secondary School
  • Public
  • 9 - 12
School catchments and distances are intended to be used as reference only. To verify enrolment eligibility for a property, contact the school directly.Report Incorrect Info
Listing data is subject to copyright, disclaimer, and additional requirements from the data provider. See our Terms of Use for terms applicable to this listing. Listing data was last updated on 2026-07-22.

