For Sale: 595 Tower Street S, Centre Wellington, ON - REW
Boost your listing
Listing featured. Your listing will be featured on REW.
View featured placement
$1,050,000
4 bd • 3 ba • 3000 - 3499 sf • House

595 Tower Street SCentre Wellington, ON, N1M 2P9

Fergus
  • 4 Bed
  • 3 Bath
  • 3000 - 3499 Sqft
  • House

About this home

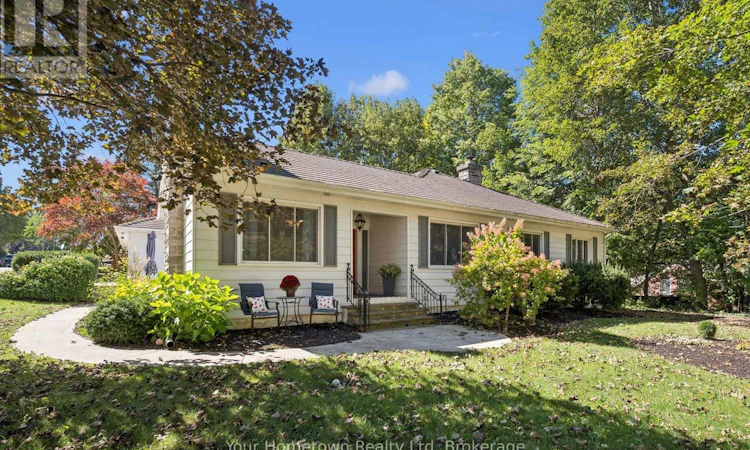
Beautifully appointed and wonderfully spacious, this large family home sits on nearly half an acre and is close to everything you need! Welcome to 595 Tower St. S., tucked behind mature trees on a private, ravine-like lot, with a concrete driveway and garage access fronting quiet Wellington St. Offering over 3,000 square feet of finished living space, this four-bedroom home provides plenty of room for the whole family to spread out, entertain, and grow. The welcoming foyer leads into a spacious living room and dining room, creating an inviting setting for family gatherings and entertaining. The updated kitchen is the heart of the home, featuring a large island, abundant cabinetry and counter space, a convenient coffee bar, and a huge pantry. With views overlooking the side yard, the kitchen flows into the generous family room, complete with a gas fireplace and slider access to the covered composite deck. Step outside and enjoy the beautifully private, treed setting overlooking the ravine-like side yard, above-ground pool and fenced backyard. The covered deck creates the perfect spot for relaxing, entertaining, and keeping an eye on the kids while they enjoy the pool. Convenient main-floor laundry is located beside a three-pce bathroom, with both spaces ideally situated near the oversized 2 1/2 car garage-plenty of room for vehicles, equipment, toys, and all the extras that come with family life. Three spacious bedrooms are located on the main floor, each offering plenty of character and large closets, one with its own gas fireplace. Upstairs, discover a versatile bonus fourth bedroom with walk in closet, a two-piece bathroom, along with a large storage room that could also serve as a home office or hobby space. Unique in so many ways, this is a home that truly needs to be seen to be appreciated. (id:63626)
Listed by: KIRSTY COLES, Broker, Your Hometown Realty Ltd

Home facts and features

Price details
List Price
Gross Taxes for 2025
$5,637
Home facts
Bedrooms
4
Full Bathrooms
3
Parking Spaces
4
Parking Details
Garage, Attached Garage
Property Type
House
Lot Size
90 ft x 153 ft (13815 ft²)
Depth
153.5 feet
Frontage
90.0 feet
Title
Freehold
Exterior Finish
Stone, Aluminum siding
Heating Type
Forced air, Natural gas, Other
Cooling
Central air conditioning
Pool
Above Ground Pool
Basement Details
Partial
Features
Fireplace(s)
Appliances
Central Vacuum, Dryer, Freezer, Refrigerator, Stove, Washer
Community
Agent details
Primary Agent
Primary Broker
Your Hometown Realty Ltd
Secondary Agent
MATTHEW BENNETT-MONTY
Secondary Broker
Your Hometown Realty Ltd
Listing details
Days on REW
2 Days
MLS® Number
X13825922
Source
Canadian Real Estate Association

Is this your listing? Help it to stand out.

Mortgage Calculator

Estimated Payments
Purchase Price
Mortgage Total
Down Payment
Amortization
25 Years
Interest Rate
3.99%

Connect with our mortgage partner

Frank Mortgage

Frank Mortgage

Canada's No Fee Mortgage Marketplace

Online mortgage broker offering quick and simple access to Canada's top lenders – compare rates and complete your mortgage in a secure online environment

Connect with a mortgage expert

The displayed rates are provided as guidance only, are not guaranteed, or are to be considered an approval of credit. Approval will be based solely on your personal situation. You are encouraged to speak with a Mortgage Professional for the most accurate information and to determine your eligibility.

Property Insights

Emmanuel Christian High School
  • Private
  • 9 - 12
J Douglas Hogarth Public School
  • Public
  • JK - 8
James McQueen Public School
  • Public
  • JK - 6
Centre Wellington District High School
  • Public
  • 9 - 12
Victoria Terrace Public School
  • Public
  • JK - 6
St JosephCatholic School
  • Catholic
  • JK - 8
John Black Public School
  • Public
  • JK - 8
Maranatha Christian School
  • Private
  • K - 8
Elora Public School
  • Public
  • JK - 8
St Mary Catholic School
  • Catholic
  • JK - 8
School catchments and distances are intended to be used as reference only. To verify enrolment eligibility for a property, contact the school directly.Report Incorrect Info
Listing data is subject to copyright, disclaimer, and additional requirements from the data provider. See our Terms of Use for terms applicable to this listing. Listing data was last updated on 2026-09-26.
We use cookies and other technologies for functionality, security, and to provide you with a personalized experience on our online services. By continuing to use our online services, you agree to our Privacy Policy and Terms of Use. For information on how to adjust your privacy settings, visit our Cookie Policy.
Dismiss

