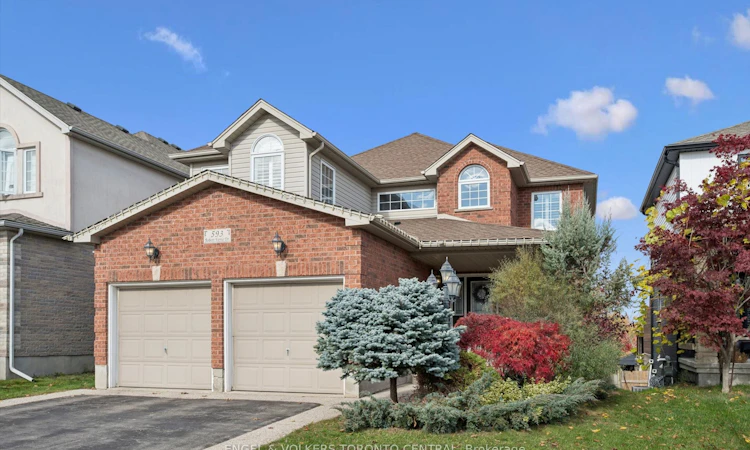
For Sale: 593 Robert Ferrie Drive, Kitchener, ON - REW
Boost your listing
Listing featured. Your listing will be featured on REW.
View featured placement
$799,900
4 bd • 4 ba • sf • House

593 Robert Ferrie DriveKitchener, ON, N2P 2T8

  • 4 Bed
  • 4 Bath
  • Sqft
  • House

About this home

***Welcome to 593 Robert Ferrie***Nestled in the highly sought-after, family-friendly community of Doon South, this beautifully maintained home offers an exceptional blend of comfort, style, and convenience. Featuring charming curb appeal and a double-car garage, this inviting home welcomes you with a bright foyer, spacious living room, and formal dining area. The spectacular family room boasts expansive windows that fill the space with natural light and a cozy gas fireplace, perfect for everyday living and entertaining. The stunning open-concept kitchen features abundant cabinetry, stainless steel appliances, quartz countertops, and a breakfast bar, ideal for casual dining and family gatherings. The fully fenced backyard backing onto a greenbelt, offering exceptional privacy and breathtaking views. Enjoy the huge deck with elegant glass railings, perfect for outdoor entertaining and summer relaxation. A convenient powder room and laundry room complete the main level. Upstairs offers three generously sized bedrooms and two full bathrooms, including a spacious primary suite with walk-in closets and a private 5-piece ensuite featuring an upgraded vanity, soaker tub, and separate shower. The professionally finished walk-out basement provides additional living space, featuring a spacious recreation room with built-in shelving and a double-sided gas fireplace, a large multipurpose area, a 3-piece bathroom, an additional guest bedroom, and a cold room. Ideally located close to excellent schools, shopping, Highway 401, and the public library, and within walking distance to parks, playgrounds, and scenic walking trails. An exceptional opportunity to enjoy comfortable family living in one of Kitchener's most desirable neighbourhoods. A wonderful place to call home!wonderful place to call home!
Listing courtesy of Engel & Volkers
Listed by: Emma Yu, ENGEL & VOLKERS TORONTO CENTRAL

Home facts and features

Price details
List Price
Home facts
Bedrooms
4
Full Bathrooms
4
Parking Spaces
4
Parking Details
Garage Door Opener, Attached
Property Type
House
Style
2-Storey
Exterior Finish
Heating Type
Natural Gas, Forced Air
Cooling
Central Air
Appliances
Water Softener
Agent details
Primary Agent
Primary Broker
ENGEL & VOLKERS TORONTO CENTRAL
Listing details
Days on REW
1 Day
MLS® Number
X14148096
Source
Engel & Völkers
Board
Toronto Real Estate Board
Is this your listing? Help it to stand out.

Mortgage Calculator

provided by REW Digital Ltd
Estimated Payments
Purchase Price
Mortgage Total
Down Payment
Amortization
25 Years
Interest Rate
3.99%

Connect with our mortgage partner

Frank Mortgage

Frank Mortgage

Canada's No Fee Mortgage Marketplace

Online mortgage broker offering quick and simple access to Canada's top lenders – compare rates and complete your mortgage in a secure online environment

Connect with a mortgage expert

The displayed rates are provided as guidance only, are not guaranteed, or are to be considered an approval of credit. Approval will be based solely on your personal situation. You are encouraged to speak with a Mortgage Professional for the most accurate information and to determine your eligibility.

Property Insights

J W Gerth Public School
  • Public
  • JK - 5
Doon Public School
  • Public
  • 6 - 8
St Timothy Catholic Elementary School
  • Catholic
  • JK - 8
Brigadoon Public School
  • Public
  • JK - 6
St Kateri Tekakwitha Catholic Elementary School
  • Catholic
  • JK - 8
Pioneer Park Public School
  • Public
  • JK - 6
Huron Heights Secondary School
  • Public
  • 9 - 12
Jean Steckle School
  • Public
  • JK - 8
Country Hills Public School
  • Public
  • JK - 6
ÉÉC Cardinal-Léger
  • Catholic
  • JK - 6
School catchments and distances are intended to be used as reference only. To verify enrolment eligibility for a property, contact the school directly.Report Incorrect Info
Listing data is subject to copyright, disclaimer, and additional requirements from the data provider. See our Terms of Use for terms applicable to this listing. Listing data was last updated on 2026-11-04.
We use cookies and other technologies for functionality, security, and to provide you with a personalized experience on our online services. By continuing to use our online services, you agree to our Privacy Policy and Terms of Use. For information on how to adjust your privacy settings, visit our Cookie Policy.
Dismiss