For Sale: 5929 Rosewood Crescent, Lasalle, ON - REW
Boost your listing
Listing featured. Your listing will be featured on REW.
View featured placement
$1,055,500
5 bd 3 ba 1500 - 1999 sf House

5929 Rosewood CrescentLasalle, ON, N9J 3L7

  • 5 Bed
  • 3 Bath
  • 1500 - 1999 Sqft
  • House

About this home

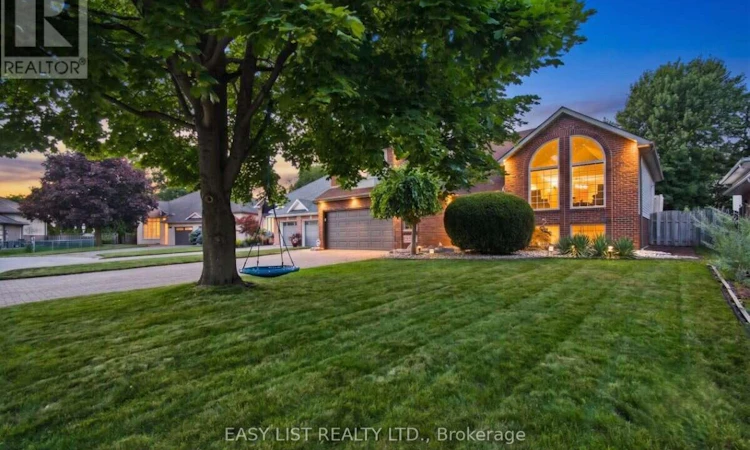
Visit the REALTOR website for further information about this Listing. Situated in an unbeatable location close to great local schools, parks, trails, shopping, the Gordie Howe International Bridge, and major highways, this exceptional raised ranch in one of LaSalle's most desirable neighbourhoods sits on a quiet crescent with a spacious 9,617 sq. ft. lot and offers generous living space across both levels, featuring 4+1 bedrooms, a dedicated office that can also serve as a 6th bedroom, and 3 full bathrooms. The above ground level includes four bedrooms and two full bathrooms-including a primary suite with an ensuite and walk-in closet-alongside a bright living room with soaring vaulted ceilings, arched windows, and a remote-controlled gas fireplace, while the fully finished lower level provides a large family room, games room, office, bedroom, and third full bathroom. The private backyard retreat features mature landscaping, a 27-foot round pool, a large maintenance-free deck, and a charming, house-style custom storage shed with its own concrete walkway, complemented by an expansive lot with potential future development opportunities subject to municipal approvals. Additional highlights rounding out this remarkable property include an attached 2.5-car garage, a wide driveway with ample parking, and a convenient front yard sprinkler system. (id:63626)
Listed by: SOPHIE ALEGRA GITERMAN, Salesperson, Easy List Realty Ltd.

Home facts and features

Price details
List Price
Gross Taxes for 2026
$6,030
Home facts
Bedrooms
5
Full Bathrooms
3
Parking Spaces
6
Parking Details
Attached Garage, Garage
Property Type
House
Depth
160 feet
Frontage
60.4 feet
Title
Freehold
Exterior Finish
Vinyl siding, Brick Facing
Heating Type
Forced air, Natural gas
Cooling
Central air conditioning
Pool
Above Ground Pool
Basement Details
Finished,
Features
Sump Pump
Appliances
Water Heater, Water purifier
Agent details
Primary Agent
Primary Broker
Easy List Realty Ltd.
Listing details
Days on REW
1 Day
MLS® Number
X13611020
Source
Canadian Real Estate Association

Is this your listing? Help it to stand out.

Mortgage Calculator

Estimated Payments
Purchase Price
Mortgage Total
Down Payment
Amortization
25 Years
Interest Rate
3.99%

Connect with our mortgage partner

REW Money

REW Money

REW Money

Connect with a mortgage expert

The displayed rates are provided as guidance only, are not guaranteed, or are to be considered an approval of credit. Approval will be based solely on your personal situation. You are encouraged to speak with a Mortgage Professional for the most accurate information and to determine your eligibility.

Property Insights

Sandwich West Public School
  • Public
  • JK - 8
LaSalle Public School
  • Public
  • JK - 8
Sacred Heart Catholic Elementary School
  • Catholic
  • JK - 8
Sandwich Secondary School
  • Public
  • 9 - 12
É Élém C Monseigneur Jean Noël
  • Catholic
  • JK - 8
Notre Dame Catholic School
  • Catholic
  • JK - 8
St James Catholic School
  • Catholic
  • JK - 8
St Gabriel Catholic School
  • Catholic
  • JK - 8
Holy Names Catholic High School
  • Catholic
  • 9 - 12
Holy Cross Catholic Elementary School
  • Catholic
  • JK - 8
School catchments and distances are intended to be used as reference only. To verify enrolment eligibility for a property, contact the school directly.Report Incorrect Info
Listing data is subject to copyright, disclaimer, and additional requirements from the data provider. See our Terms of Use for terms applicable to this listing. Listing data was last updated on 2026-07-28.

