For Sale: 5915 Woodmont NORTH, Lasalle, ON - REW
Boost your listing
Listing featured. Your listing will be featured on REW.
View featured placement
$449,900
2 bd 2 ba sf House
5915 Woodmont NORTH
Street ViewDirections

5915 North WoodmontLasalle, ON, N9J 3P3

  • 2 Bed
  • 2 Bath
  • Sqft
  • House

About this home

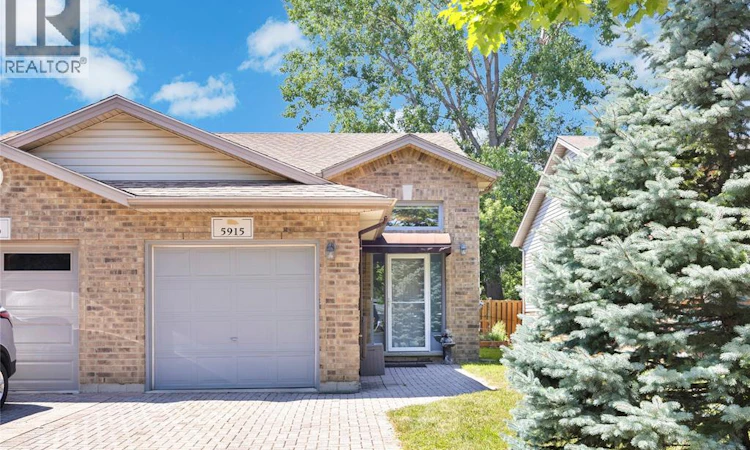
Discover the perfect blend of comfort and natural beauty in this beautifully renovated LaSalle home backing onto Turkey Creek. The bright, open-concept main floor features a beautiful kitchen with a convenient breakfast bar overlooking the dining area and living room—perfect for everyday living and entertaining. A generous foyer welcomes you with a large coat closet, while the home’s ample storage space keeps everything organized. Two sets of patio doors at the back of the home provide easy access to the outdoor living space, including one set directly from the spacious primary bedroom. The three-piece main-floor bathroom features a stand-up shower and convenient cheater access to the primary bedroom. An additional upper-level area offers flexible living space that could be used as a reading nook, storage area or office space. The finished lower level provides even more living space with an additional bedroom, a comfortable family room featuring a cozy gas fireplace, laundry facilities, and a four-piece bathroom. Step outside and relax beneath the awning on the rear sundeck, take in the peaceful creekside setting, or unwind on the newer deck by the water. The fenced backyard also features a natural gas line for your barbecue. An additional awning at the front of the home provides extra shade and curb appeal. Some Updates and features include gutter guards (2022), furnace and central air conditioning (2024), screen door (2022) & front and rear awnings. The home has the added benefit of an owned hot water tank & all appliances are included. Offering comfort, convenience, and a tranquil outdoor setting, this inviting home is ready for you to move in and enjoy! This home is available for registration of offers. Offers will be reviewed Monday August 10 at 4:00. Seller reserves the right to accept/decline any offer for any reason at any time. (id:63626)
Listed by: SHERRY RUDLING, Salesperson, BUCKINGHAM REALTY (WINDSOR) LTD.

Home facts and features

Price details
List Price
Home facts
Bedrooms
2
Full Bathrooms
2
Parking Details
Attached Garage, Garage
Property Type
House
Depth
115.75 feet / 0.072 AC
Year Built
Built in 1998 (28 yrs old)
Title
Freehold
Style
Raised ranch
Exterior Finish
Brick, Aluminum/Vinyl
Heating Type
Forced air, Natural gas
Cooling
Central air conditioning
Features
Finished Driveway, Front Driveway, Interlocking Driveway
Appliances
Dishwasher, Dryer, Microwave Range Hood Combo, Refrigerator, Stove, Washer
Agent details
Primary Agent
SHERRY RUDLING
Primary Broker
BUCKINGHAM REALTY (WINDSOR) LTD.
Listing details
Days on REW
1 Day
MLS® Number
26018889
Source
Canadian Real Estate Association
Board
Windsor-Essex County Association of REALTORS®

Is this your listing? Help it to stand out.

Mortgage Calculator

Estimated Payments
Purchase Price
Mortgage Total
Down Payment
Amortization
25 Years
Interest Rate
3.99%

Connect with our mortgage partner

REW Money

REW Money

REW Money

Connect with a mortgage expert

The displayed rates are provided as guidance only, are not guaranteed, or are to be considered an approval of credit. Approval will be based solely on your personal situation. You are encouraged to speak with a Mortgage Professional for the most accurate information and to determine your eligibility.

Property Insights

Sandwich West Public School
  • Public
  • JK - 8
Sandwich Secondary School
  • Public
  • 9 - 12
LaSalle Public School
  • Public
  • JK - 8
Sacred Heart Catholic Elementary School
  • Catholic
  • JK - 8
É Élém C Monseigneur Jean Noël
  • Catholic
  • JK - 8
Notre Dame Catholic School
  • Catholic
  • JK - 8
St Gabriel Catholic School
  • Catholic
  • JK - 8
St James Catholic School
  • Catholic
  • JK - 8
Holy Cross Catholic Elementary School
  • Catholic
  • JK - 8
Christ the King School
  • Catholic
  • JK - 8
School catchments and distances are intended to be used as reference only. To verify enrolment eligibility for a property, contact the school directly.Report Incorrect Info
Listing data is subject to copyright, disclaimer, and additional requirements from the data provider. See our Terms of Use for terms applicable to this listing. Listing data was last updated on 2026-08-06.
We use cookies and other technologies for functionality, security, and to provide you with a personalized experience on our online services. By continuing to use our online services, you agree to our Privacy Policy and Terms of Use. For information on how to adjust your privacy settings, visit our Cookie Policy.
Dismiss

