For Sale: 591 Governors Road E, Brant, ON - REW
Boost your listing
Listing featured. Your listing will be featured on REW.
View featured placement
$1,090,000
4 bd 3 ba 1085 sf House
591 Governors Road E
Street ViewDirections

591 Governors Road EBrant, ON, N3L 3E1

  • 4 Bed
  • 3 Bath
  • 1085 Sqft
  • House

About this home

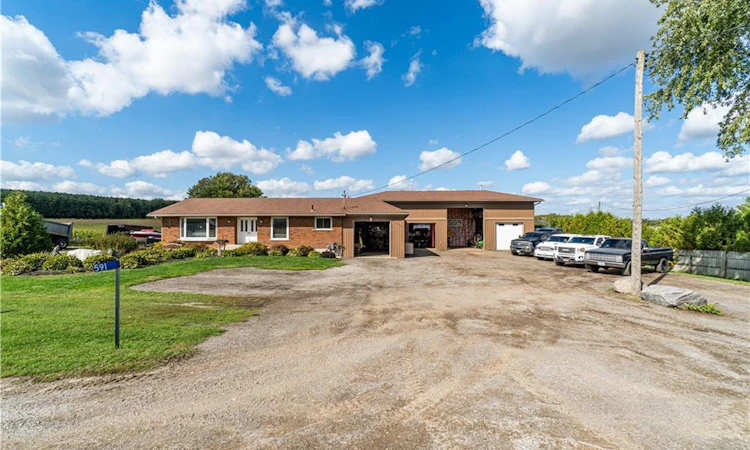
Why keep paying for off-site workshop or storage space when you can have it all right at home? This incredible country property offers the ideal setup for tradespeople, hobbyists, or those simply wanting plenty of space for all their treasured vehicles, tools, and toys — while enjoying the convenience of having everything right where you live. Set on a manageable country lot just minutes from highway access and amenities, this well-maintained bungalow features a bright open-concept layout with 3 bedrooms, a newer kitchen, main floor laundry, and a spacious primary bedroom with ensuite. But the real bonus? A fully finished lower level with a separate granny flat perfect for multi-generational living or combining housing costs with family members. Whether you bring aging parents, adult children, or even a business partner, this setup offers privacy, independence, and significant financial savings by sharing expenses under one roof. For those needing serious workspace, the property includes a massive 66’ x 22’ workshop with three roll-up doors— one oversized 14’H x 12’W and two 7’ x 9’ — ideal for trucks, trailers, or equipment. There's also a large attached garage and an upper-level office with a private deck and peaceful views, perfect for remote work. (kindly check with county regulations regarding allowable uses). With ample parking for all your vehicles and toys, plus a chicken coop and dog kennel, this property blends the best of country living with unmatched functionality. This property offers a rare opportunity to make it all happen in one place. Located just a 5-minute drive to the beautiful town of Paris and close to all the amenities in Brantford, this home offers the perfect balance of rural peace and urban convenience.
Listed by: Shelly Gracey, RE/MAX Escarpment Realty Inc.

Home facts and features

Price details
List Price
Gross Taxes for 2026
$4,459
Home facts
Bedrooms
4
Full Bathrooms
3
Parking Spaces
24
Parking Details
Attached Garage, Gravel
Property Type
House
Lot Size
200 ft x 0 ft (0 ft²)
Depth
0.0
Frontage
200.0
Year Built
Built in 1968 (58 yrs old)
Style
Bungalow
Heating Type
Forced Air,Natural Gas
Cooling
Central Air
Basement Details
Full,Finished
Features
Central Vacuum Roughed-in, In-law Floorplan, Main Level
Appliances
2 Fridges, 2 Stoves, Electric Ramp, Fridge & Box Freezer In Garage, Gas Heater In Shop, Microwave Over Stove On Main Floor, Window Coverings
Agent details
Primary Agent
Primary Broker
RE/MAX Escarpment Realty Inc.
Listing details
Days on REW
138 Days
Property Views
13
MLS® Number
40807736
Source
Information Technology Systems Ontario
Board
Brantford Regional Real Estate Assn Inc
Is this your listing? Help it to stand out.

Mortgage Calculator

Estimated Payments
Purchase Price
Mortgage Total
Down Payment
Amortization
25 Years
Interest Rate
3.99%

Connect with our mortgage partner

REW Money

REW Money

REW Money

Connect with a mortgage expert

The displayed rates are provided as guidance only, are not guaranteed, or are to be considered an approval of credit. Approval will be based solely on your personal situation. You are encouraged to speak with a Mortgage Professional for the most accurate information and to determine your eligibility.

Property Insights

Paris Central Public School
  • Public
  • JK - 8
Paris District High School
  • Public
  • 9 - 12
Holy Family School
  • Catholic
  • JK - 8
Our Lady of Providence Catholic Elementary School
  • Catholic
  • JK - 8
Sacred Heart School
  • Catholic
  • JK - 8
Cobblestone School
  • Public
  • JK - 8
School catchments and distances are intended to be used as reference only. To verify enrolment eligibility for a property, contact the school directly.Report Incorrect Info
Listing data is subject to copyright, disclaimer, and additional requirements from the data provider. See our Terms of Use for terms applicable to this listing. Listing data was last updated on 2026-07-18.

