For Sale: 59 Oak Street, Chatham-Kent, ON - REW
Boost your listing
Listing featured. Your listing will be featured on REW.
View featured placement
$539,900
3 bd • 2 ba • sf • House

59 Oak StreetChatham-Kent, ON, N0P 2C0

  • 3 Bed
  • 2 Bath
  • Sqft
  • House

About this home

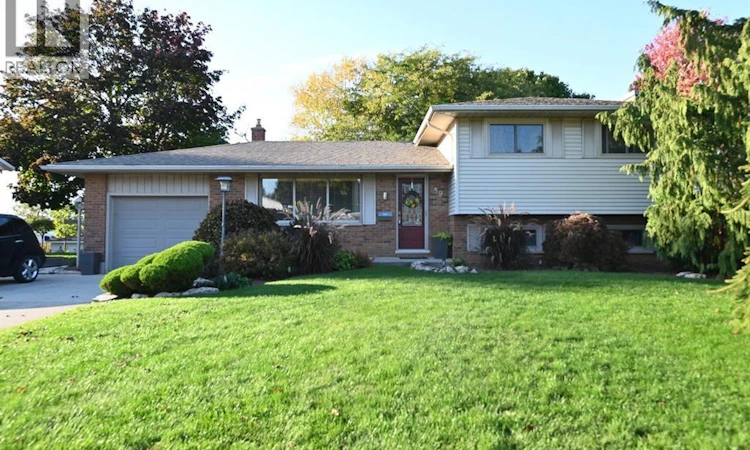
Nothing better than buying an original owner custom build since the care of the home and property is always unmatched. This 3 bedroom side split is a great example, with a prime Ridgetown location on a wide, desirable street where everyone's pride in ownership is evident and makes for a lovely neighbourhood. So much room inside and out with a deep, over quarter acre lot (0.3 to be exact!) Gorgeous perennial gardens in attractive landscaping, two sheds and a high quality composite deck with shade sail for summer days, flagstone walkway and mature trees make the backyard an absolute escape from the everyday. Just a patio door away there's a dining area open to the custom Leeds kitchen with stainless appliances, quartz countertops, kitchen island with butcher block, and an enviable amount of cupboard space with a whole wall pantry and then a sneaky bit of extra pantry right around the corner for those Costco runs. Two full bathrooms mean no one is waiting, and between the formal front living room, large but still cozy lower level family room with gas fireplace and the basement bar/pool table lounge there really is a place for all. Everyone loves a double concrete driveway and there's an attached garage too with the bonus of a separate basement entrance inside. Give this beauty a visit and you might find yourself with an Oak Street address (id:63626)
Listed by: ANDREA O'ROURKE, Broker, O'ROURKE REAL ESTATE INC, BROKERAGE

Home facts and features

Price details
List Price
Gross Taxes for 2026
$3,430
Home facts
Bedrooms
3
Full Bathrooms
2
Parking Details
Attached Garage, Garage
Property Type
House
Depth
198
Year Built
Built in 1972 (54 yrs old)
Title
Freehold
Style
4 Level
Exterior Finish
Brick, Aluminum/Vinyl
Heating Type
Forced air, Natural gas, Furnace
Cooling
Central air conditioning
Features
Concrete Driveway, Double width or more driveway
Appliances
Dishwasher, Dryer, Refrigerator, Stove, Washer
Agent details
Primary Agent
Primary Broker
O'ROURKE REAL ESTATE INC, BROKERAGE
Listing details
Days on REW
1 Day
MLS® Number
26025395
Source
Canadian Real Estate Association
Board
Chatham Kent Association of REALTORS®

Is this your listing? Help it to stand out.

Mortgage Calculator

provided by REW Digital Ltd
Estimated Payments
Purchase Price
Mortgage Total
Down Payment
Amortization
25 Years
Interest Rate
3.99%

Connect with our mortgage partner

Frank Mortgage

Frank Mortgage

Canada's No Fee Mortgage Marketplace

Online mortgage broker offering quick and simple access to Canada's top lenders – compare rates and complete your mortgage in a secure online environment

Connect with a mortgage expert

The displayed rates are provided as guidance only, are not guaranteed, or are to be considered an approval of credit. Approval will be based solely on your personal situation. You are encouraged to speak with a Mortgage Professional for the most accurate information and to determine your eligibility.

Property Insights

St Michael Catholic School
  • Catholic
  • JK - 8
Ridgetown District School
  • Public
  • 7 - 12
Naahii Ridge Public School
  • Public
  • JK - 6
School catchments and distances are intended to be used as reference only. To verify enrolment eligibility for a property, contact the school directly.Report Incorrect Info
Listing data is subject to copyright, disclaimer, and additional requirements from the data provider. See our Terms of Use for terms applicable to this listing. Listing data was last updated on 2026-10-16.
We use cookies and other technologies for functionality, security, and to provide you with a personalized experience on our online services. By continuing to use our online services, you agree to our Privacy Policy and Terms of Use. For information on how to adjust your privacy settings, visit our Cookie Policy.
Dismiss

