For Sale: 59 College Street E, Belleville, ON - REW
Boost your listing
Listing featured. Your listing will be featured on REW.
View featured placement
$549,900
4 bd • 3 ba • 2500 - 2999 sf • House
59 College Street E
Street ViewDirections

59 College Street EBelleville, ON, K8P 2E6

  • 4 Bed
  • 3 Bath
  • 2500 - 2999 Sqft
  • House

About this home

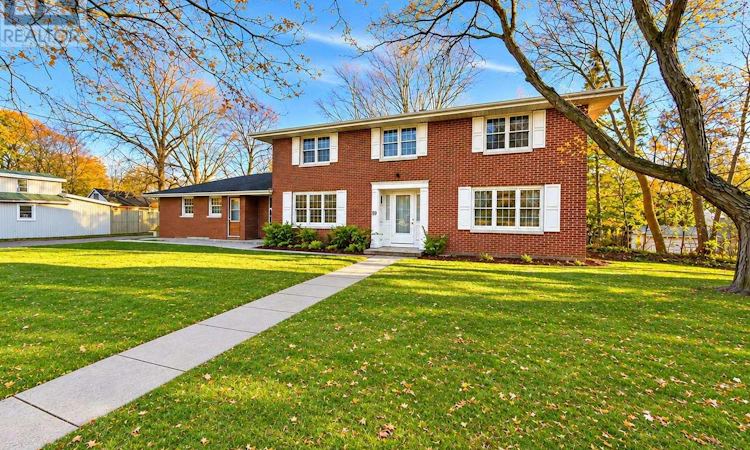
An extraordinary property with endless possibilities, right in the heart of Belleville. Offered for sale for the first time since 1966, this stately red brick two-storey home sits on an impressive 0.44-acre lot, an incredibly rare find in such a central location. Just minutes from schools, parks, shopping and everyday amenities, this property offers an exceptional combination of space, convenience and untapped potential. Lovingly cared for by the same family for six decades, this expansive home is rich with character, history and opportunity. Inside, you'll discover four generously sized bedrooms, three bathrooms, a spacious kitchen and oversized principal rooms with the kind of proportions rarely found in today's homes. The massive primary bedroom features its own ensuite, while the home's substantial footprint provides endless inspiration for those looking to renovate, reconfigure or reinvent.What makes this property especially remarkable is its versatility. Once home to a veterinary practice, a dedicated portion of the residence features separate entrances and a history of professional use, presenting exciting possibilities for a home-based business, professional office or creative workspace. For investors, renovators and entrepreneurs, the sheer scale of the home, its unique layout and expansive in-town lot create an incredible canvas for transformation.Restore its original charm, create a showstopping family residence, explore income-generating opportunities or bring an entirely new vision to life. Properties with this much space, flexibility and potential in the heart of the city are few and far between. Welcome to 59 College Street East (id:63626)
Listed by: Joey Rufo, Salesperson, Royal LePage ProAlliance Realty, Brokerage

Home facts and features

Price details
List Price
Gross Taxes for 2025
$5,409
Home facts
Bedrooms
4
Full Bathrooms
2
Partial Bathrooms
1
Parking Spaces
10
Parking Details
No Garage
Property Type
House
Lot Size
132 ft x 143 ft (19000 ft²)
Depth
143.4 feet
Frontage
132.6 feet
Title
Freehold
Exterior Finish
Brick
Heating Type
Radiant heat, Electric
Basement Details
Finished, Full
Agent details
Primary Agent
Joey Rufo
Primary Broker
Royal LePage ProAlliance Realty, Brokerage
Secondary Agent
Anna Rufo
Secondary Broker
Royal LePage ProAlliance Realty, Brokerage
Listing details
Days on REW
4 Days
MLS® Number
X14162162
Source
Canadian Real Estate Association
Is this your listing? Help it to stand out.

Mortgage Calculator

provided by REW Digital Ltd
Estimated Payments
Purchase Price
Mortgage Total
Down Payment
Amortization
25 Years
Interest Rate
3.99%

Connect with our mortgage partner

Frank Mortgage

Frank Mortgage

Canada's No Fee Mortgage Marketplace

Online mortgage broker offering quick and simple access to Canada's top lenders – compare rates and complete your mortgage in a secure online environment

Connect with a mortgage expert

The displayed rates are provided as guidance only, are not guaranteed, or are to be considered an approval of credit. Approval will be based solely on your personal situation. You are encouraged to speak with a Mortgage Professional for the most accurate information and to determine your eligibility.

Property Insights

Holy Rosary Catholic School
  • Catholic
  • JK - 8
Prince of Wales Public School
  • Public
  • JK - 8
Quinte School
  • Public
  • 9 - 12
Queen Victoria School
  • Public
  • JK - 6
St Michael Catholic School
  • Catholic
  • JK - 8
Nicholson Catholic College
  • Catholic
  • 9 - 12
Georges Vanier Catholic School
  • Catholic
  • JK - 8
Hillcrest Public School
  • Public
  • JK - 6
Park Dale Public School
  • Public
  • JK - 8
St Theresa Catholic Secondary School
  • Catholic
  • 9 - 12
School catchments and distances are intended to be used as reference only. To verify enrolment eligibility for a property, contact the school directly.Report Incorrect Info
Listing data is subject to copyright, disclaimer, and additional requirements from the data provider. See our Terms of Use for terms applicable to this listing. Listing data was last updated on 2026-11-13.
We use cookies and other technologies for functionality, security, and to provide you with a personalized experience on our online services. By continuing to use our online services, you agree to our Privacy Policy and Terms of Use. For information on how to adjust your privacy settings, visit our Cookie Policy.
Dismiss