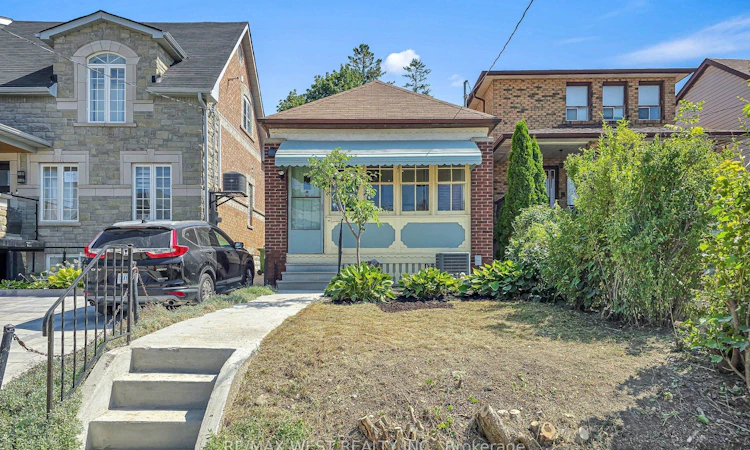
For Sale: 59 Branstone Road, Toronto, ON - REW
Boost your listing
Listing featured. Your listing will be featured on REW.
View featured placement
$649,999
1 bd 1 ba < 700 sf House
59 Branstone Road
Street ViewDirections

59 Branstone RoadToronto, ON, M6E 4E3

Caledonia-Fairbank
  • 1 Bed
  • 1 Bath
  • < 700 Sqft
  • House

About this home

Rarely Offered In The Vibrant Community Of Fairbank Village! Move-In Ready, Freshly Painted And Professionally Deep Cleaned! Welcome To 59 Branstone Rd, A Charming 1-Bedroom, 1-Bathroom Detached Bungalow, On A Quiet, Mature Street In An Established, Family-Friendly Community Where Buyers Pay A Premium To Get Into The Neighbourhood. Why Pay Condo Fees When You Can Enjoy The Privacy, Outdoor Space And Freedom Of A Detached Home With Incredible Potential To Make It Your Own? Offering Approximately 1,250 Sq. Ft. Across The Main Level And Basement, This Home Is An Ideal Opportunity For First-Time Buyers, Downsizers, Investors, Or Those Looking To Renovate, Expand Or Build In The Future. The Unfinished Basement Provides Immense Potential For Customization And Additional Living Space. One Of The True Highlights Is The Huge, Deep Backyard-A Private Outdoor Setting Surrounded By Greenery, With Plenty Of Space For A Garden And A Beautiful Mature Grape Vine Adding To Its Charm. Enjoy The Best Of Neighbourhood Living With Everyday Convenience Just Footsteps Away. Walk Up The Road To No Frills, Local Butcher Shops, Neighbourhood Businesses, Banks, Schools And More. The Newly opened Eglinton Crosstown LRT's Fairbank Station Is a 5-Minute Walk Away! Commute into downtown Toronto seamlessly!! Enjoy Convenient Access To Allen Rd, Hwy 401 And Other Major Routes, With Yorkdale Shopping Centre Just A Short Drive Away. With New Builds, Renovations And Expansions Continuing Throughout The Area, 59 Branstone Rd is truly a Rare Opportunity for you To Own A Detached Home With Land, Character And Future Potential In One Of The City's Most Convenient And Evolving Communities. Don't Miss Out On The Opportunity To Call This Your Home Sweet Home!!
Listed by: Victoria Perrone, Salesperson, RE/MAX WEST REALTY INC.

Home facts and features

Price details
List Price
Gross Taxes for 2025
$2,858
Home facts
Bedrooms
1
Full Bathrooms
1
Parking Details
Street Only
Property Type
House
Lot Size
18 ft x 138 ft (2484 ft²)
Depth
138.0
Frontage
18.0
Exterior Finish
Brick
Heating Type
Forced Air, Electric
Cooling
Central Air
Basement Details
Unfinished
Community
Agent details
Primary Agent
Victoria Perrone
Primary Broker
RE/MAX WEST REALTY INC.
Listing details
Days on REW
1 Day
MLS® Number
W13705482
Source
Toronto Real Estate Board
Is this your listing? Help it to stand out.

Mortgage Calculator

Estimated Payments
Purchase Price
Mortgage Total
Down Payment
Amortization
25 Years
Interest Rate
3.99%

Connect with our mortgage partner

REW Money

REW Money

REW Money

Connect with a mortgage expert

The displayed rates are provided as guidance only, are not guaranteed, or are to be considered an approval of credit. Approval will be based solely on your personal situation. You are encouraged to speak with a Mortgage Professional for the most accurate information and to determine your eligibility.

Property Insights

Fairbank Memorial Community School
  • Public
  • JK - 5
Fairbank Public School
  • Public
  • JK - 8
Lycée Français de Toronto
  • Private
  • PS - 12
St John Bosco Catholic School
  • Catholic
  • JK - 8
Balanced Education Network B.E.N. School
  • Private
  • Pre-K - 6
St Thomas Aquinas Catholic School
  • Catholic
  • JK - 8
D'Arcy McGee Catholic School
  • Catholic
  • JK - 8
F H Miller Junior Public School
  • Public
  • JK - 6
Oakwood Village Montessori School
  • Private
  • PS - 3
St Nicholas of Bari Catholic School
  • Catholic
  • JK - 8
School catchments and distances are intended to be used as reference only. To verify enrolment eligibility for a property, contact the school directly.Report Incorrect Info
Listing data is subject to copyright, disclaimer, and additional requirements from the data provider. See our Terms of Use for terms applicable to this listing. Listing data was last updated on 2026-08-24.
We use cookies and other technologies for functionality, security, and to provide you with a personalized experience on our online services. By continuing to use our online services, you agree to our Privacy Policy and Terms of Use. For information on how to adjust your privacy settings, visit our Cookie Policy.
Dismiss

