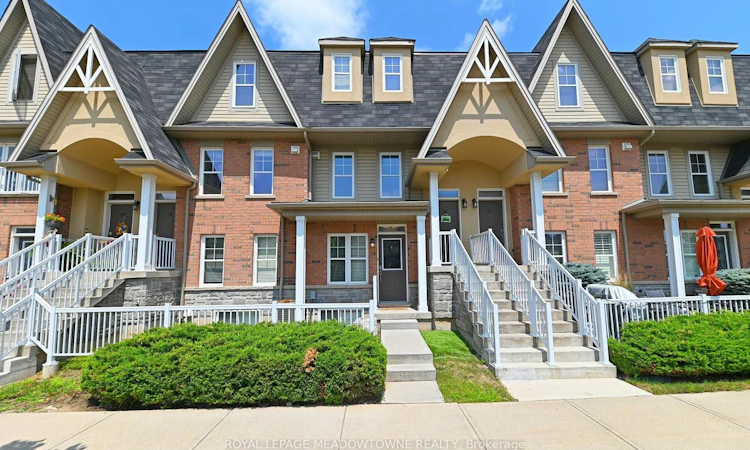
For Sale: 59-1380 Costigan Road, Milton, ON - REW
Boost your listing
Listing featured. Your listing will be featured on REW.
View featured placement
$632,500
3 bd 2 ba 700 - 799 sf Townhouse

59 - 1380 Costigan RoadMilton, ON, L9T 8L2

Clarke
  • 3 Bed
  • 2 Bath
  • 700 - 799 Sqft
  • Townhouse

About this home

OPPORTUNITY IS KNOCKING! QUICK.... ANSWER IT! Here's an affordable offering for 1st time buyers and downsizers alike! This well-located stacked townhome/condo with low condo fees is close to schools, shopping, parks and more + public bus stop steps away! 1415 sq ft of builder completed living space is offered in this 2-level home. (More total living space than most 2 bedroom town or apt/condos in Milton!) Outside patio is the perfect spot to enjoy your morning coffee. The home's layout allows you to directly walk-in to everything you need for main floor living...without having to climb a flight of stairs!!! (Let that sink in!) Main level includes the open concept living room with hardwood flooring, updated lighting and large picture window allowing an abundance of natural light to flood through the space! Huge walk-in coat/storage closet too. The well laid out eat-in kitchen features refreshed cabinetry, newer ceramic backsplash, double sink, ample counter & cupboard space, huge pantry and tile flooring! Convenient access from kitchen to attached garage. Finishing off the main floor is the Primary bedroom - freshly painted with new broadloom, 2 closet/storage spaces (his & hers) and nicely presented 4-piece ensuite! Extra living space in the lower level includes 2 other bedrooms both with above grade windows, spacious large rec room area, utility/storage, laundry + a 2nd 4 piece bath. What more do you need if you're just starting out ....nothing more I can think of! This could be your chance to take that next step! (finally a chance to get into the market!) or downsizing (bank more $$ for retirement) Come check it out today! Extra parking options thru Town of Milton https://www.milton.ca/en/living-in-milton/parking-exceptions.aspx
Listed by: Cathy Graham-Smith, Salesperson, ROYAL LEPAGE MEADOWTOWNE REALTY

Home facts and features

Price details
List Price
Gross Taxes for 2026
$3,011
Strata Maintenance Fees
$212
Home facts
Bedrooms
3
Full Bathrooms
2
Parking Spaces
1
Property Type
Townhouse
Year Built
11 - 15 yrs old
Exterior Finish
Brick
Heating Type
Forced Air, Gas
Cooling
Central Air
Basement Details
Full, Finished
Features
In-Suite Laundry, Library, Park, Patio, Place Of Worship, Public Transit, Rec./Commun.Centre, School
Amenities
BBQs Allowed, Building Insurance Included, Common Elements Included, Visitor Parking
Community
Agent details
Primary Agent
Primary Broker
ROYAL LEPAGE MEADOWTOWNE REALTY
Listing details
Days on REW
3 Days
MLS® Number
W13587632
Source
Toronto Real Estate Board
Is this your listing? Help it to stand out.

Mortgage Calculator

Estimated Payments
Purchase Price
Mortgage Total
Down Payment
Amortization
25 Years
Interest Rate
3.99%

Connect with our mortgage partner

REW Money

REW Money

REW Money

Connect with a mortgage expert

The displayed rates are provided as guidance only, are not guaranteed, or are to be considered an approval of credit. Approval will be based solely on your personal situation. You are encouraged to speak with a Mortgage Professional for the most accurate information and to determine your eligibility.

Property Insights

Bruce Trail Public School
  • Public
  • JK - 8
St. Anthony of Padua Catholic Elementary School
  • Catholic
  • JK - 8
Irma Coulson Elementary Public School
  • Public
  • JK - 8
Guardian Angels Catholic Elementary School
  • Catholic
  • JK - 8
Bishop Paul Francis Reding Secondary School
  • Catholic
  • 9 - 12
E W Foster School
  • Public
  • JK - 5
St Peters School
  • Catholic
  • JK - 8
Hawthorne Village Public School
  • Public
  • JK - 8
Sam Sherratt Public School
  • Public
  • JK - 8
Chris Hadfield Public School
  • Public
  • JK - 8
School catchments and distances are intended to be used as reference only. To verify enrolment eligibility for a property, contact the school directly.Report Incorrect Info
Listing data is subject to copyright, disclaimer, and additional requirements from the data provider. See our Terms of Use for terms applicable to this listing. Listing data was last updated on 2026-07-24.

