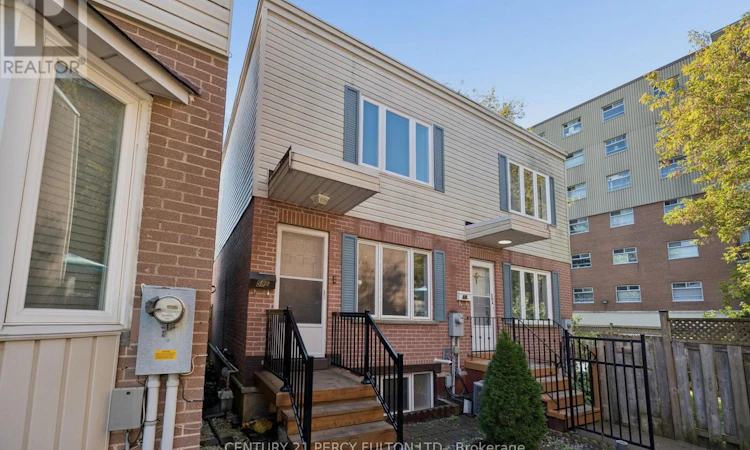
For Sale: 58B-740 Kennedy Road, Toronto, ON - REW
Boost your listing
Listing featured. Your listing will be featured on REW.
View featured placement
$629,900
3 bd • 2 ba • 1100 - 1499 sf • Townhouse

58b - 740 Kennedy RoadToronto, ON, M1K 2C5

Ionview
  • 3 Bed
  • 2 Bath
  • 1100 - 1499 Sqft
  • Townhouse

About this home

Welcome to 740 Kennedy Road, Unit 58B - Where Style, Space & Convenience Come Together! Discover this beautifully updated and meticulously maintained home offering over 1,700 sq. ft. of total living space in the heart of Scarborough's highly convenient Kennedy and Eglinton neighbourhood! With the feel of a semi-detached home, attached on only one side, this bright and spacious 2+1 bedroom residence offers the perfect combination of comfort, privacy and modern living. Step inside to a sun-filled, open-concept main floor featuring a generous living room with hardwood flooring and pot lights, seamlessly flowing into a stunning renovated eat-in kitchen. Beautifully appointed with marble flooring, quartz countertops, stylish backsplash, stainless steel appliances, built-in microwave, dishwasher and breakfast bar, this inviting space is perfect for everyday living and entertaining. Sliding glass doors lead to your own private, south-facing backyard oasis, complete with a newer deck (2024) and low-maintenance outdoor space, ideal for summer gatherings or simply relaxing. Upstairs, you'll find two generously sized bedrooms and a beautifully renovated 5-piece bathroom (2023). The finished lower level adds exceptional versatility with a spacious recreation room, additional bedroom featuring an above-grade window and double closet, plus a convenient 4-piece bathroom, perfect for guests, extended family or a home office. Thoughtfully updated from top to bottom, this move-in-ready, carpet-free home features upgraded light fixtures, smooth second-floor ceilings, some newer windows, roof (2019) and furnace (2026). Ideally situated in one of Scarborough's most accessible neighbourhoods, just steps to the Eglinton subway and Eglinton Crosstown LRT, with schools, shopping, parks, public transit and an abundance of everyday amenities nearby. A fantastic opportunity to enjoy spacious, stylish, low-maintenance living in an unbeatable location. Simply move in and enjoy! (id:63626)
Listed by: DAWN BROWN, Salesperson, CENTURY 21 PERCY FULTON LTD.

Home facts and features

Price details
List Price
Gross Taxes for 2026
$3,591
Strata Maintenance Fees
$246 Monthly
Home facts
Bedrooms
3
Full Bathrooms
2
Parking Spaces
1
Parking Details
No Garage
Property Type
Townhouse
Title
Freehold
Exterior Finish
Brick, Vinyl siding
Heating Type
Forced air, Natural gas
Cooling
Central air conditioning
Basement Details
Finished, Full
Features
Carpet Free
Appliances
Dishwasher, Dryer, Microwave, Refrigerator, Stove, Washer
Community
Agent details
Primary Agent
DAWN BROWN
Primary Broker
CENTURY 21 PERCY FULTON LTD.
Secondary Agent
Secondary Broker
CENTURY 21 PERCY FULTON LTD.
Listing details
Days on REW
1 Day
MLS® Number
E14031152
Source
Canadian Real Estate Association

Is this your listing? Help it to stand out.

Mortgage Calculator

provided by REW Digital Ltd
Estimated Payments
Purchase Price
Mortgage Total
Down Payment
Amortization
25 Years
Interest Rate
3.99%

Connect with our mortgage partner

Frank Mortgage

Frank Mortgage

Canada's No Fee Mortgage Marketplace

Online mortgage broker offering quick and simple access to Canada's top lenders – compare rates and complete your mortgage in a secure online environment

Connect with a mortgage expert

The displayed rates are provided as guidance only, are not guaranteed, or are to be considered an approval of credit. Approval will be based solely on your personal situation. You are encouraged to speak with a Mortgage Professional for the most accurate information and to determine your eligibility.

Property Insights

Salaheddin Islamic School
  • Private
  • K - 12
A+ Academy of Advancement
  • Private
  • 9 - 12
Grade Learning - Scarborough East
  • Private
  • 9 - 12
St Maria Goretti Catholic School
  • Catholic
  • JK - 8
Corvette Junior Public School
  • Public
  • JK - 6
Ionview Public School
  • Public
  • JK - 8
Jean Vanier Catholic Secondary School
  • Catholic
  • 9 - 12
Lord Roberts Junior Public School
  • Public
  • JK - 6
Lord Roberts Public School
  • Public
  • K - 8
Walter Perry Junior Public School
  • Public
  • JK - 6
School catchments and distances are intended to be used as reference only. To verify enrolment eligibility for a property, contact the school directly.Report Incorrect Info
Listing data is subject to copyright, disclaimer, and additional requirements from the data provider. See our Terms of Use for terms applicable to this listing. Listing data was last updated on 2026-10-14.
We use cookies and other technologies for functionality, security, and to provide you with a personalized experience on our online services. By continuing to use our online services, you agree to our Privacy Policy and Terms of Use. For information on how to adjust your privacy settings, visit our Cookie Policy.
Dismiss

