For Sale: 588 Riverside Drive, St. Clair, ON - REW
Boost your listing
Listing featured. Your listing will be featured on REW.
View featured placement
$679,900
3 bd • 3 ba • 1633 sf • House
588 Riverside Drive
Street ViewDirections

588 Riverside DriveSt. Clair, ON, N0N 1G0

  • 3 Bed
  • 3 Bath
  • 1633 Sqft
  • House

About this home

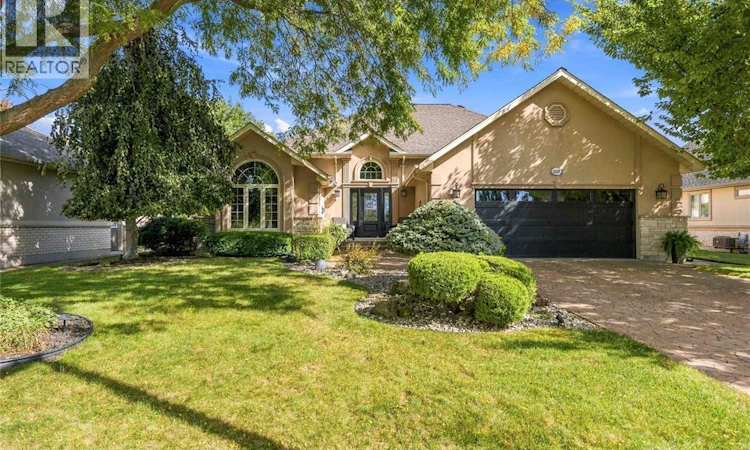
THIS CUSTOM BUILT STUNNER ON QUIET RIVERSIDE DRIVE IS MORE THAN A HOME… IT’S A LIFESTYLE. NESTLED ON A PEACEFUL DEAD END STREET ACROSS FROM THE BEAUTIFUL ST. CLAIR RIVER HOMES, THIS IMPRESSIVE TODD PICKARD BUILT PROPERTY STANDS OUT FROM THE MOMENT YOU ARRIVE WITH ITS ELEGANT STUCCO EXTERIOR AND ELEVATED CURB APPEAL. STEP INSIDE AND EXPERIENCE A DESIGN THAT IS ANYTHING BUT ORDINARY. FEATURING 3 LEVELS OF OPEN CONCEPT LIVING, THIS HOME BLENDS MODERN ELEGANCE WITH A WARM, COZY ATMOSPHERE THAT INVITES YOU TO STAY. HIGH CEILINGS, OPEN SPACES, AND BEAUTIFUL NATURAL LIGHT CREATE THE PERFECT BACKDROP FOR ENTERTAINING FAMILY AND FRIENDS. THE LIVING ROOM WITH GAS FIREPLACE OVERLOOKS THE FRONT GARDENS — A PEACEFUL SPOT TO ENJOY YOUR MORNING COFFEE ON COOLER DAYS. THE GORGEOUS KITCHEN IS THE HEART OF THE HOME WITH SOFT CREAM CABINETRY, GRANITE COUNTERS, AND A LARGE CENTRE ISLAND MADE FOR GATHERING. STEP OUT TO THE PRIVATE BACKYARD OASIS FEATURING A BEAUTIFUL PERGOLA PATIO PERFECT FOR SUMMER DINNERS AND EVENINGS UNDER THE STARS. THE SPACIOUS PRIMARY SUITE OFFERS ROOM FOR A KING SIZE BEDROOM SET, A LUXURIOUS ENSUITE WITH GLASS SHOWER AND SOAKER TUB, WALK-IN CLOSET, AND CONVENIENT LAUNDRY SHOOT. DOWNSTAIRS, THE LARGE REC ROOM WITH GAS FIREPLACE IS READY FOR MOVIE NIGHTS, FAMILY GATHERINGS, OR COZY EVENINGS IN. AND THEN THERE’S THE BACKYARD… A TRUE SECRET GARDEN SANCTUARY. LUSH TREES, BEAUTIFUL GARDENS, A HAMMOCK SWAYING UNDER THE PERGOLA, AND A CHARMING SHED DESIGNED LIKE A LITTLE HOUSE COVERED IN IVY CREATE A MAGICAL ESCAPE YOU’LL NEVER WANT TO LEAVE. THIS ISN’T JUST A HOME — IT’S A FEELING. (id:63626)
Listed by: DONNA MATHEWSON, Salesperson, Royal LePage Key Realty

Home facts and features

Price details
List Price
Home facts
Bedrooms
3
Full Bathrooms
3
Parking Details
Garage, Attached Garage
Property Type
House
Depth
132
Year Built
Built in 1999 (27 yrs old)
Title
Freehold
Style
3 Level
Exterior Finish
Concrete/Stucco
Heating Type
Forced air, Natural gas, Furnace
Cooling
Central air conditioning
Features
Concrete Driveway, Double width or more driveway
Agent details
Primary Agent
DONNA MATHEWSON
Primary Broker
Royal LePage Key Realty
Listing details
Days on REW
2 Days
MLS® Number
26022970
Source
Canadian Real Estate Association

Is this your listing? Help it to stand out.

Mortgage Calculator

provided by REW Digital Ltd
Estimated Payments
Purchase Price
Mortgage Total
Down Payment
Amortization
25 Years
Interest Rate
3.99%

Connect with our mortgage partner

Frank Mortgage

Frank Mortgage

Canada's No Fee Mortgage Marketplace

Online mortgage broker offering quick and simple access to Canada's top lenders – compare rates and complete your mortgage in a secure online environment

Connect with a mortgage expert

The displayed rates are provided as guidance only, are not guaranteed, or are to be considered an approval of credit. Approval will be based solely on your personal situation. You are encouraged to speak with a Mortgage Professional for the most accurate information and to determine your eligibility.

Property Insights

St Joseph Catholic School
  • Catholic
  • JK - 8
School catchments and distances are intended to be used as reference only. To verify enrolment eligibility for a property, contact the school directly.Report Incorrect Info

Cities near St. Clair

    Neighborhoods near St. Clair

      Listing data is subject to copyright, disclaimer, and additional requirements from the data provider. See our Terms of Use for terms applicable to this listing. Listing data was last updated on 2026-10-16.
      We use cookies and other technologies for functionality, security, and to provide you with a personalized experience on our online services. By continuing to use our online services, you agree to our Privacy Policy and Terms of Use. For information on how to adjust your privacy settings, visit our Cookie Policy.
      Dismiss

