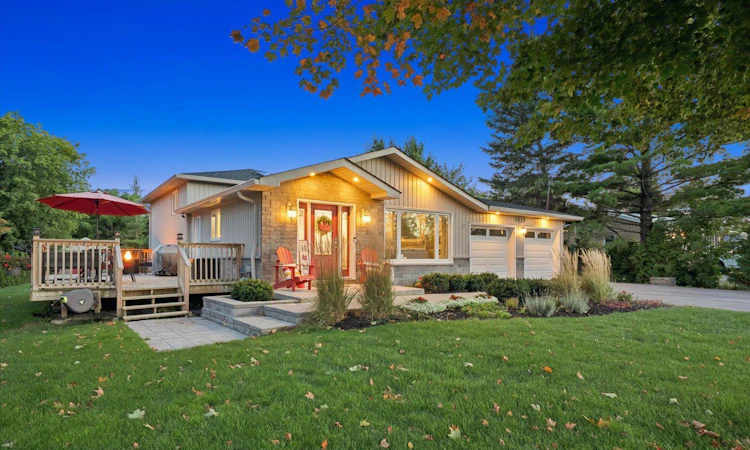
For Sale: 5859 7th Line, New Tecumseth, ON - REW
Boost your listing
Listing featured. Your listing will be featured on REW.
View featured placement
$1,199,000
3 bd 3 ba 1100 - 1500 sf House
5859 7th Line
Street ViewDirections

5859 7th LineNew Tecumseth, ON, L0G 1A0

Rural New Tecumseth
  • 3 Bed
  • 3 Bath
  • 1100 - 1500 Sqft
  • House

About this home

Welcome to 5859 7th Line in picturesque Beeton!Perched atop a rolling hill on a sprawling 100 x 190 ft country lot, this beautifully updated backsplit delivers scenic panoramic views, privacy, and unmatched peace of mind. Almost literally every element of this home has been meticulously updated from top to bottom!The bright, open-concept main level features dark hardwood floors, pot lights, and a custom kitchen equipped with white shaker cabinetry, stone countertops, a large contrasting centre island with seating, and high end appliances. Walk out directly to the expansive entertainment deck overlooking lush lawns, mature trees, and rolling vistas. The spacious primary retreat offers a large walk in closet, 4 piece ensuite with freestanding tub, custom Glass shower and walk-out to its own private deck. Downstairs, enjoy a fully finished lower level featuring a generous family room with barn door accents, ample natural light, and an additional bedroom and office. The basement offers an additional finished living lever with rec room, laundry room and additional office and storage space. 4 levels of living space provide plenty of room and lots of privacy. All amenities are available close by in this established community, and major intersections put shopping and transportation at your doorstep while remaining quiet and removed from the hustle and bustle. Furnace (2021; CAC )2019; Roof (2026); Exterior siding & stone (2020); Decks (2020); HWT (2026); Water filtration system (2025); Interior Renovations between 2019 - 2024; Well pump (2024); New sump pump (2026); Attic insulation (2026); All New Windows (2019); Shed built (2020); Washer and Dryer (2025)
Listed by: Michael Volpe, Broker, RE/MAX HALLMARK YORK GROUP REALTY LTD.

Home facts and features

Price details
List Price
Gross Taxes for 2025
$4,677
Home facts
Bedrooms
3
Full Bathrooms
3
Parking Spaces
10
Parking Details
Private Double
Property Type
House
Lot Size
100 ft x 189 ft (18992 ft²)
Depth
189.92
Frontage
100.0
Exterior Finish
Brick
Heating Type
Forced Air, Gas
Cooling
Central Air
Basement Details
Finished
Community
Agent details
Primary Agent
Primary Broker
RE/MAX HALLMARK YORK GROUP REALTY LTD.
Secondary Agent
Secondary Broker
RE/MAX HALLMARK YORK GROUP REALTY LTD.
Listing details
Days on REW
1 Day
MLS® Number
N13797320
Source
Toronto Real Estate Board
Is this your listing? Help it to stand out.

Mortgage Calculator

Estimated Payments
Purchase Price
Mortgage Total
Down Payment
Amortization
25 Years
Interest Rate
3.99%

Connect with our mortgage partner

Frank Mortgage

Frank Mortgage

Canada's No Fee Mortgage Marketplace

Online mortgage broker offering quick and simple access to Canada's top lenders – compare rates and complete your mortgage in a secure online environment

Connect with a mortgage expert

The displayed rates are provided as guidance only, are not guaranteed, or are to be considered an approval of credit. Approval will be based solely on your personal situation. You are encouraged to speak with a Mortgage Professional for the most accurate information and to determine your eligibility.

Property Insights

Tecumseth Beeton Elementary School
  • Public
  • JK - 8
Monsignor J E Ronan Catholic School
  • Catholic
  • JK - 8
Tecumseth South Central School
  • Public
  • JK - 8
School catchments and distances are intended to be used as reference only. To verify enrolment eligibility for a property, contact the school directly.Report Incorrect Info
Listing data is subject to copyright, disclaimer, and additional requirements from the data provider. See our Terms of Use for terms applicable to this listing. Listing data was last updated on 2026-09-18.
We use cookies and other technologies for functionality, security, and to provide you with a personalized experience on our online services. By continuing to use our online services, you agree to our Privacy Policy and Terms of Use. For information on how to adjust your privacy settings, visit our Cookie Policy.
Dismiss

