For Sale: 585 Juneberry Court, Milton, ON - REW
Boost your listing
Listing featured. Your listing will be featured on REW.
View featured placement
$1,149,500
4 bd • 4 ba • 1500 - 2000 sf • House
585 Juneberry Court
Street ViewDirections

585 Juneberry CourtMilton, ON, L9E 1M8

Cobban
  • 4 Bed
  • 4 Bath
  • 1500 - 2000 Sqft
  • House

About this home

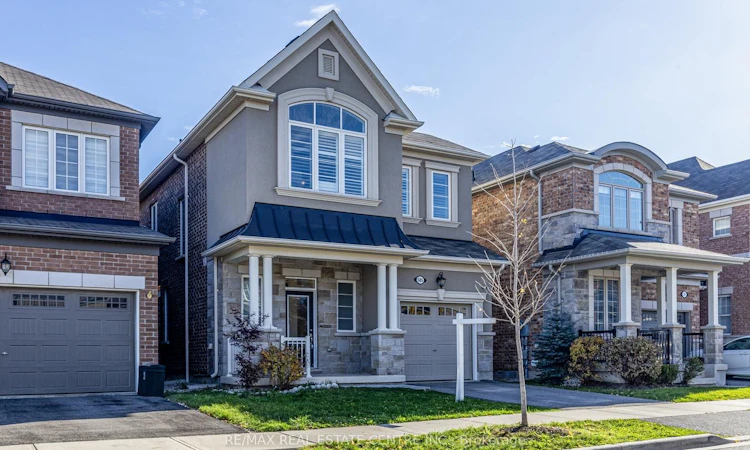
585 JUNEBERRY COURT, MILTON - LUXURY LIVING BACKING ONTO RAVINE! An exceptional home featuring a premium French Chateau elevation, elegant stone and stucco exterior, and a premium lot backing onto a beautiful ravine. Enjoy natural privacy, peaceful surroundings, scenic green views and no direct rear neighbors, creating a tranquil backyard retreat with a wonderful connection to nature. This impressive residence offers 9' smooth ceilings on the main and second floors, elegant coffered ceiling in the living room, upgraded 8' extended doors throughout and beautiful hardwood flooring on all floors. TWO PRIMARY BEDROOMS and three bathrooms on the second floor provide exceptional comfort and convenience for large or multi-generational families. The stunning modern kitchen features granite countertops, a stylish marble backsplash and ALL MIELE BUILT-IN APPLIANCES, INCLUDING A MIELE GAS COOKING RANGE. Extended upper cabinets with elegant crown molding and stylish valance lighting complete this space, blending contemporary design with premium functionality. Additional upgrades include granite countertops in all bathrooms, California shutters, custom closet organizers throughout, upgraded light fixtures with remote controls and 200 AMP electrical service. The unfinished basement features larger-than-standard windows and a 3-piece bathroom rough-in, offering excellent potential for additional living space or future customization. A rare opportunity to own a beautifully upgraded luxury residence in desirable Milton, combining timeless architectural elegance, premium finishes and the privacy of a peaceful ravine-backing setting. EXPERIENCE THIS HOME VIRTUALLY! Click the VIRTUAL TOUR link to enjoy an immersive 360-DEGREE PROPERTY WALKTHROUGH and explore this exceptional home from the comfort of yours. A remarkable property offering an elevated lifestyle, with thoughtful details and inviting spaces for the discerning homeowner for family living, comfort and entertaining.
Listed by: Fazal Hussain, Broker, RE/MAX REAL ESTATE CENTRE INC.

Home facts and features

Price details
List Price
Gross Taxes for 2026
$4,931
Home facts
Bedrooms
4
Full Bathrooms
4
Parking Spaces
2
Property Type
House
Lot Size
9 ft x 27 ft (247 ft²)
Depth
27.0
Frontage
9.15
Exterior Finish
Stone, Stucco (Plaster)
Heating Type
Forced Air, Gas
Cooling
Central Air
Basement Details
Full
Community
Agent details
Primary Agent
Primary Broker
RE/MAX REAL ESTATE CENTRE INC.
Listing details
Days on REW
1 Day
MLS® Number
W14147882
Source
Toronto Real Estate Board
Is this your listing? Help it to stand out.

Mortgage Calculator

provided by REW Digital Ltd
Estimated Payments
Purchase Price
Mortgage Total
Down Payment
Amortization
25 Years
Interest Rate
3.99%

Connect with our mortgage partner

Frank Mortgage

Frank Mortgage

Canada's No Fee Mortgage Marketplace

Online mortgage broker offering quick and simple access to Canada's top lenders – compare rates and complete your mortgage in a secure online environment

Connect with a mortgage expert

The displayed rates are provided as guidance only, are not guaranteed, or are to be considered an approval of credit. Approval will be based solely on your personal situation. You are encouraged to speak with a Mortgage Professional for the most accurate information and to determine your eligibility.

Property Insights

Boyne Public School
  • Public
  • JK - 8
Our Lady of Fatima Catholic Elementary School
  • Catholic
  • JK - 8
Our Lady of Fatima Catholic School
  • Catholic
  • JK - 8
Tiger Jeet Singh Public School
  • Public
  • JK - 8
Jean Vanier Catholic Secondary School
  • Catholic
  • 9 - 12
St. Benedict Elementary Catholic School
  • Catholic
  • JK - 8
Anne J. MacArthur Public School
  • Public
  • JK - 8
Hawthorne Village Public School
  • Public
  • JK - 8
Our Lady of Victory School
  • Catholic
  • JK - 8
Craig Kielburger Secondary School
  • Public
  • 9 - 12
School catchments and distances are intended to be used as reference only. To verify enrolment eligibility for a property, contact the school directly.Report Incorrect Info
Listing data is subject to copyright, disclaimer, and additional requirements from the data provider. See our Terms of Use for terms applicable to this listing. Listing data was last updated on 2026-11-04.
We use cookies and other technologies for functionality, security, and to provide you with a personalized experience on our online services. By continuing to use our online services, you agree to our Privacy Policy and Terms of Use. For information on how to adjust your privacy settings, visit our Cookie Policy.
Dismiss