For Sale: 585 Grandview Street S, Oshawa, ON - REW
Boost your listing
Listing featured. Your listing will be featured on REW.
View featured placement
$779,000
4 bd • 2 ba • 700 - 1099 sf • House
585 Grandview Street S
Street ViewDirections

585 Grandview Street SOshawa, ON, L1H 7T5

Donevan
  • 4 Bed
  • 2 Bath
  • 700 - 1099 Sqft
  • House

About this home

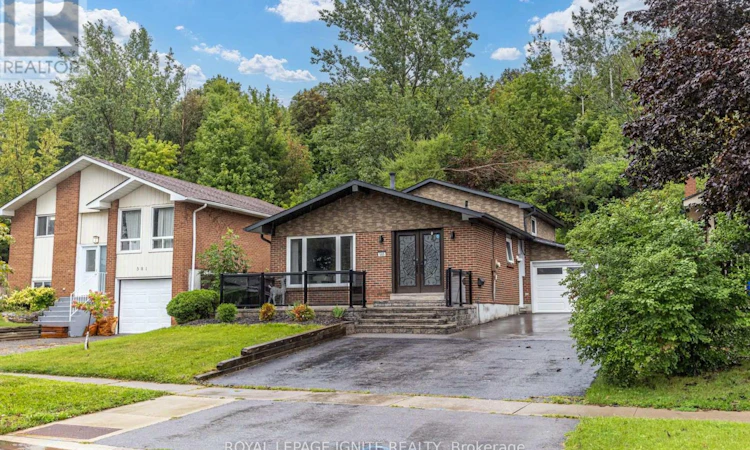
Welcome to 585 Grandview a charming & versatile detached 4-level backsplit nestled on a mature, private lot in Oshawa's desirable Donevan neighbourhood. This well-maintained home offers a practical layout with 2 bedrooms on the upper level plus 2 additional bedrooms on the lower levels, providing excellent flexibility for a growing family, guests, a home office, or extended-family living. The main level features a bright and spacious living room with hardwood flooring, creating a comfortable gathering space with plenty of natural light. The kitchen offers generous cabinetry and workspace, along with stainless-steel appliances, tile flooring and crown moulding. The upper level offers a large primary bedroom with an impressive wall-to-wall closet, accompanied by a second spacious bedroom with ample storage. The lower level provides additional living space, including a large recreation room with a fireplace, creating a warm & inviting area for family entertaining or relaxation. A further bedroom and utility/storage space add to the home's functionality. One of the property's standout features is its mature, private setting backing onto a forested area, offering a peaceful natural backdrop that is increasingly difficult to find. it provides a good balance of outdoor space & manageable maintenance. The property also offers a private driveway, detached garage and approximately five total parking spaces, making it convenient for families with multiple vehicles or those requiring additional parking. It has upgraded electric panel to 200 AMPs &installation for Electric vehicles charging port in the garage. Located in Donevan, the home provides convenient access to everyday amenities, shopping, schools, parks and major transportation routes, including quick access to Highway 401. Nearby shopping & services are available around Grandview St/ Bloor St, making day-to-day errands convenient. With approximately $100,000 invested in upgrades. Don't miss this excellent opportunity. (id:63626)
Listed by: SHAZIA KHAN, Broker, ROYAL LEPAGE IGNITE REALTY, BROKERGE

Home facts and features

Price details
List Price
Gross Taxes for 2026
$4,994
Home facts
Bedrooms
4
Full Bathrooms
2
Parking Spaces
5
Parking Details
Garage, Detached Garage
Property Type
House
Lot Size
45 ft x 111 ft (5008 ft²)
Depth
111.3 feet
Frontage
45.0 feet
Title
Freehold
Exterior Finish
Concrete, Brick
Heating Type
Forced air, Natural gas
Cooling
Central air conditioning
Basement Details
Finished, Separate entrance, ,
Appliances
Dishwasher, Two Refrigerators, Two stoves
Community
Agent details
Primary Agent
Primary Broker
ROYAL LEPAGE IGNITE REALTY, BROKERGE
Listing details
Days on REW
1 Day
MLS® Number
E13825828
Source
Canadian Real Estate Association

Is this your listing? Help it to stand out.

Mortgage Calculator

Estimated Payments
Purchase Price
Mortgage Total
Down Payment
Amortization
25 Years
Interest Rate
3.99%

Connect with our mortgage partner

Frank Mortgage

Frank Mortgage

Canada's No Fee Mortgage Marketplace

Online mortgage broker offering quick and simple access to Canada's top lenders – compare rates and complete your mortgage in a secure online environment

Connect with a mortgage expert

The displayed rates are provided as guidance only, are not guaranteed, or are to be considered an approval of credit. Approval will be based solely on your personal situation. You are encouraged to speak with a Mortgage Professional for the most accurate information and to determine your eligibility.

Property Insights

St John XXIII Catholic School
  • Catholic
  • JK - 8
Mother Teresa Catholic Elementary School
  • Catholic
  • JK - 8
Forest View Public School
  • Public
  • JK - 8
Clara Hughes Public School
  • Public
  • JK - 8
College Park Elementary School
  • Private
  • JK - 8
David Bouchard Public School
  • Public
  • JK - 8
Kingsway College Private High School
  • Private
  • 9 - 12
St Hedwig Catholic School
  • Catholic
  • JK - 8
Monsignor John Pereyma School
  • Catholic
  • 7 - 12
Vincent Massey Public School
  • Public
  • JK - 8
School catchments and distances are intended to be used as reference only. To verify enrolment eligibility for a property, contact the school directly.Report Incorrect Info
Listing data is subject to copyright, disclaimer, and additional requirements from the data provider. See our Terms of Use for terms applicable to this listing. Listing data was last updated on 2026-09-24.
We use cookies and other technologies for functionality, security, and to provide you with a personalized experience on our online services. By continuing to use our online services, you agree to our Privacy Policy and Terms of Use. For information on how to adjust your privacy settings, visit our Cookie Policy.
Dismiss

