For Sale: 58117 Calton Line, Bayham, ON - REW
Boost your listing
Listing featured. Your listing will be featured on REW.
View featured placement
$1,200,000
2 + 1 bd • 3 ba • 2000 - 2499 sf • House

58117 Calton LineBayham, ON, N0J 1Z0

  • 2 + 1 Bed
  • 3 Bath
  • 2000 - 2499 Sqft
  • House

About this home

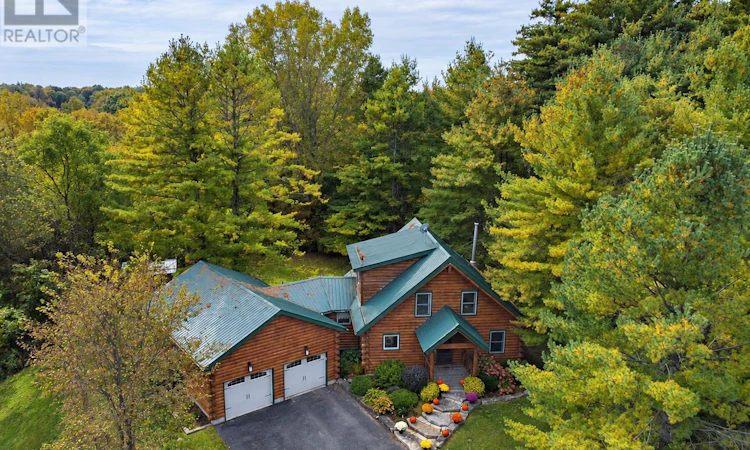
Set back from the road in Vienna, this custom Vermont-style log home offers nearly 6 acres of privacy, with extensive woods, beside an apple orchard and deer that regularly wander through. Grand front steps lead into an open-concept living, dining and kitchen area with soaring ceilings, exposed logs and a wood-burning stove. The kitchen features granite countertops and counter seating, while two rear doors open to a spacious deck overlooking the private yard. The main level also includes a bedroom, laundry and a renovated full bath with double sinks and a custom tiled double rain shower.Upstairs, the spacious primary suite features an ensuite with a jetted tub, and the open loft style sitting area overlooks the living room and treetops, making it an inviting spot for a home office or reading area. Hardwood log stairs lead to the finished lower level, where reclaimed wood trim, a fieldstone gas fireplace with a rough-hewn mantel and a movable wet bar with concealed utility room access carry the log-home character throughout. A generous bedroom with a large closet and a renovated full bath complete this level. With one bedroom and one full bath on each floor, the layout offers privacy for family and guests.An enclosed hallway connects the home to the attached 24x34 2 car garage, featuring high ceilings, two 7-ft overhead doors, a separate door to the backyard, a dedicated 60-amp panel and 240V power. The vehicle lift may be included by agreement. The garage and driveway accommodate approximately eight vehicles combined. Additional features include a metal roof, exterior log sealing, an automatic standby generator, invisible dog fencing and a 12x10 shed. Enjoy a Muskoka-like setting within driving reach of Aylmer, St. Thomas, Dorchester, Ingersoll, Woodstock and London, with Port Burwell's North Erie Marina and Lake Erie boat launch a short drive away (under 10 mins) This home really does have it all! (id:63626)
Listed by: JOCELYN CLEMENTS, Salesperson, RE/MAX ADVANTAGE REALTY LTD.

Home facts and features

Price details
List Price
Gross Taxes for 2025
$6,420
Home facts
Bedrooms
2 + 1
Full Bathrooms
3
Parking Spaces
8
Parking Details
Attached Garage, Garage
Property Type
House
Lot Size
582 ft x 658 ft (8.81 acres)
Depth
658.4 feet
Frontage
582.1 feet
Title
Freehold
Exterior Finish
Log
Heating Type
Forced air, Natural gas, Wood
Cooling
Central air conditioning
Basement Details
Finished, Full
Features
Carpet Free, Irregular lot size
Appliances
Dishwasher, Dryer, Garage door opener, Garage door opener remote(s), Gas stove(s), Refrigerator, Washer
Agent details
Primary Agent
JOCELYN CLEMENTS
Primary Broker
RE/MAX ADVANTAGE REALTY LTD.
Listing details
Days on REW
4 Days
MLS® Number
X14165302
Source
Canadian Real Estate Association
Board
London and St. Thomas Association of REALTORS®
Is this your listing? Help it to stand out.

Mortgage Calculator

provided by REW Digital Ltd
Estimated Payments
Purchase Price
Mortgage Total
Down Payment
Amortization
25 Years
Interest Rate
3.99%

Connect with our mortgage partner

Frank Mortgage

Frank Mortgage

Canada's No Fee Mortgage Marketplace

Online mortgage broker offering quick and simple access to Canada's top lenders – compare rates and complete your mortgage in a secure online environment

Connect with a mortgage expert

The displayed rates are provided as guidance only, are not guaranteed, or are to be considered an approval of credit. Approval will be based solely on your personal situation. You are encouraged to speak with a Mortgage Professional for the most accurate information and to determine your eligibility.

Property Insights

Straffordville Public School
  • Public
  • JK - 8
School catchments and distances are intended to be used as reference only. To verify enrolment eligibility for a property, contact the school directly.Report Incorrect Info
Listing data is subject to copyright, disclaimer, and additional requirements from the data provider. See our Terms of Use for terms applicable to this listing. Listing data was last updated on 2026-11-13.
We use cookies and other technologies for functionality, security, and to provide you with a personalized experience on our online services. By continuing to use our online services, you agree to our Privacy Policy and Terms of Use. For information on how to adjust your privacy settings, visit our Cookie Policy.
Dismiss