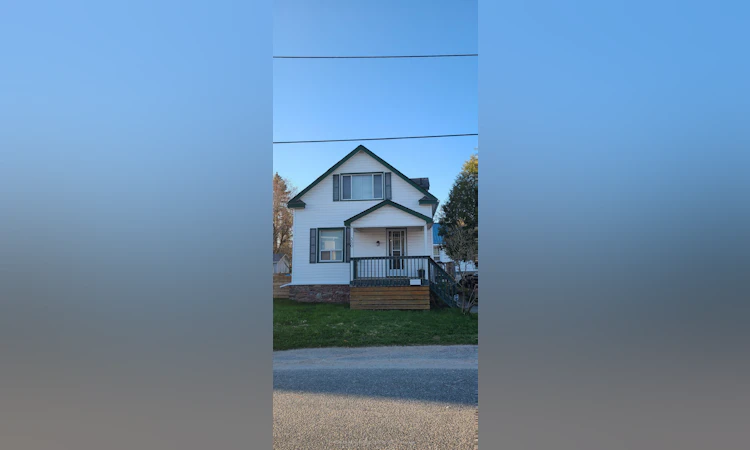
For Sale: 580 Rose Avenue, North Bay, ON - REW
Boost your listing
Listing featured. Your listing will be featured on REW.
View featured placement
$369,900
2 + 0 bd • 1 ba • 700 - 1100 sf • House

580 Rose AvenueNorth Bay, ON, P1B 6V8

  • 2 + 0 Bed
  • 1 Bath
  • 700 - 1100 Sqft
  • House

About this home

Opportunity Knocks! Perfect for your family or as an income generating rental! This charming home offers great opportunity to enter the market or as an investment with pre-booked short term stays in a convenient location close to everyday amenities.Whether you're looking for a beautiful charming primary residence in a great location or a turnkey investment property, this move-in-ready home presents a rare opportunity in the heart of North Bay. Extremely Well maintained 2-bedroom home in a family friendly neighbourhood. Convenient location in Central North Bay, this home is close to schools, parks, shopping, and restaurants. Walk through the front door and into the bright, open concept main level, easy for entertaining family and friends, with laminate flooring throughout. Newly updated kitchen features a beautiful farm sink and modern appliances with pot lights. The second level features 2 bedrooms and a beautifully updated 3-piece bathroom with a tiled stand-up shower. Unfinished basement accommodates all of your storage & laundry. Primary heat is forced air natural gas, central air conditioning. A partially fenced side yard and detached garage add to the appeal of this adorable family home! This home has been completely and tastefully updated with modern quality finishes while maintaining its original character. Don't miss out on this unique opportunity! Please note this home has been successfully operating as a turn key Air Bnb home. With almost 97% Occupancy rate. Owner willing to hand over all contacts, and business info to new buyer at no added cost- ****Absolutely FREE- 0$$$ Cost.**** Seller may potentially leave all furniture as is at additional cost*
Listed by: Ameil Gill, Broker, RE/MAX REAL ESTATE CENTRE INC.

Home facts and features

Price details
List Price
Gross Taxes for 2026
$3,529
Home facts
Bedrooms
2
Full Bathrooms
1
Parking Spaces
4
Parking Details
Private Double
Property Type
House
Lot Size
48 ft x 70 ft (3360 ft²)
Depth
70.0
Frontage
48.0
Exterior Finish
Vinyl Siding
Heating Type
Forced Air, Gas
Cooling
Central Air
Basement Details
Unfinished, Full
Features
Hospital, Porch
Agent details
Primary Agent
Primary Broker
RE/MAX REAL ESTATE CENTRE INC.
Listing details
Days on REW
1 Day
MLS® Number
X14114714
Source
Toronto Real Estate Board
Is this your listing? Help it to stand out.

Mortgage Calculator

provided by REW Digital Ltd
Estimated Payments
Purchase Price
Mortgage Total
Down Payment
Amortization
25 Years
Interest Rate
3.99%

Connect with our mortgage partner

Frank Mortgage

Frank Mortgage

Canada's No Fee Mortgage Marketplace

Online mortgage broker offering quick and simple access to Canada's top lenders – compare rates and complete your mortgage in a secure online environment

Connect with a mortgage expert

The displayed rates are provided as guidance only, are not guaranteed, or are to be considered an approval of credit. Approval will be based solely on your personal situation. You are encouraged to speak with a Mortgage Professional for the most accurate information and to determine your eligibility.

Property Insights

St Hubert School
  • Catholic
  • JK - 8
Algonquin School
  • Catholic
  • 7 - 12
St Joseph-Scollard Hall School
  • Catholic
  • 9 - 12
St Alexander School
  • Catholic
  • JK - 6
Mother St Bride School
  • Catholic
  • JK - 8
Alliance French Immersion Public School
  • Public
  • JK - 6
ÉS Cochrane
  • Public
  • 9 - 12
Saint-Vincent School
  • Catholic
  • JK - 12
Chippewa School
  • Public
  • 7 - 12
St. Luke School
  • Catholic
  • JK - 8
School catchments and distances are intended to be used as reference only. To verify enrolment eligibility for a property, contact the school directly.Report Incorrect Info
Listing data is subject to copyright, disclaimer, and additional requirements from the data provider. See our Terms of Use for terms applicable to this listing. Listing data was last updated on 2026-10-25.
We use cookies and other technologies for functionality, security, and to provide you with a personalized experience on our online services. By continuing to use our online services, you agree to our Privacy Policy and Terms of Use. For information on how to adjust your privacy settings, visit our Cookie Policy.
Dismiss