For Sale: 580 Herdman, Lasalle, ON - REW
Boost your listing
Listing featured. Your listing will be featured on REW.
View featured placement
$1,349,000
5 bd 4 ba sf House

580 HerdmanLasalle, ON, N9J 3Y3

  • 5 Bed
  • 4 Bath
  • Sqft
  • House

About this home

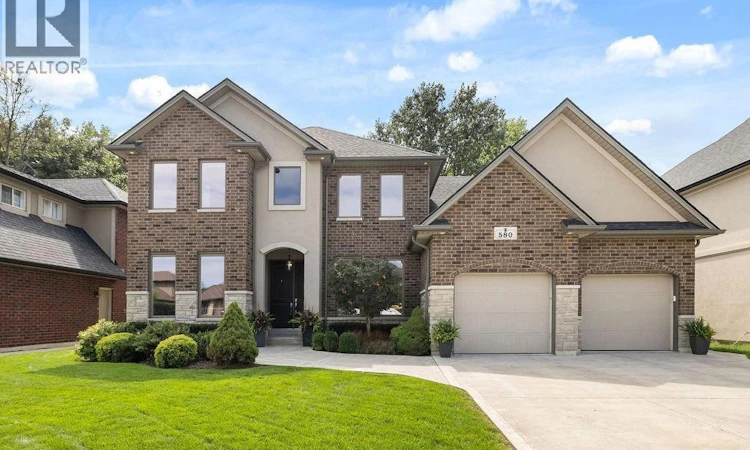
EXECUTIVE LIVING AT ITS FINEST! Set on an extraordinary 69 x 155 ft oversized lot backing onto protected green space, this distinguished residence offers a rare combination of sophistication, privacy, and exceptional family living. From the moment you enter, you’ll appreciate the thoughtfully designed open-concept layout, where the chef-inspired kitchen, elegant dining area, and expansive family room come together seamlessly. The gourmet kitchen showcases premium stone countertops, abundant cabinetry, and generous workspace, creating a stunning focal point for entertaining and everyday living. Rich hardwood flooring and quality finishes throughout elevate the home’s timeless appeal. Offering four generously proportioned bedrooms and 3½ beautifully appointed bathrooms, the home provides an impressive level of comfort and functionality. The fully finished lower level adds substantial living space, ideal for a sophisticated media or recreation area, home gym, office, or private retreat. The true showstopper awaits outside. The massive, private backyard overlooks mature trees and protected natural green space, creating an unparalleled sense of tranquility and seclusion. With an exceptional lot rarely found in today’s market, there is endless room for entertaining, relaxing, and enjoying the outdoors. Tucked away in a quiet, sought-after family setting, yet designed for those who appreciate space, privacy, and refined living. A truly exceptional property offering the scale and setting of a luxury estate with the warmth and functionality of a family home. An extraordinary opportunity for the most discerning buyer. (id:63626)
Listed by: MARTIN SHKRELI, Salesperson, DEERBROOK REALTY INC.

Home facts and features

Price details
List Price
Home facts
Bedrooms
5
Full Bathrooms
3
Partial Bathrooms
1
Parking Details
Garage, Attached Garage
Property Type
House
Depth
156.05
Year Built
Built in 2015 (11 yrs old)
Title
Freehold
Exterior Finish
Brick, Stone, Concrete/Stucco
Heating Type
Forced air, Natural gas, Floor heat, Furnace
Features
Concrete Driveway, Finished Driveway
Appliances
Dishwasher, Dryer, Refrigerator, Stove, Washer
Agent details
Primary Agent
MARTIN SHKRELI
Primary Broker
DEERBROOK REALTY INC.
Listing details
Days on REW
1 Day
MLS® Number
26021931
Source
Canadian Real Estate Association
Board
Windsor-Essex County Association of REALTORS®

Is this your listing? Help it to stand out.

Mortgage Calculator

Estimated Payments
Purchase Price
Mortgage Total
Down Payment
Amortization
25 Years
Interest Rate
3.99%

Connect with our mortgage partner

REW Money

REW Money

REW Money

Connect with a mortgage expert

The displayed rates are provided as guidance only, are not guaranteed, or are to be considered an approval of credit. Approval will be based solely on your personal situation. You are encouraged to speak with a Mortgage Professional for the most accurate information and to determine your eligibility.

Property Insights

LaSalle Public School
  • Public
  • JK - 8
É Élém C Monseigneur Augustin Caron
  • Catholic
  • JK - 8
Sacred Heart Catholic Elementary School
  • Catholic
  • JK - 8
Sandwich Secondary School
  • Public
  • 9 - 12
Prince Andrew Public School
  • Public
  • JK - 8
St Joseph Catholic School
  • Catholic
  • JK - 8
Sandwich West Public School
  • Public
  • JK - 8
School catchments and distances are intended to be used as reference only. To verify enrolment eligibility for a property, contact the school directly.Report Incorrect Info
Listing data is subject to copyright, disclaimer, and additional requirements from the data provider. See our Terms of Use for terms applicable to this listing. Listing data was last updated on 2026-09-08.
We use cookies and other technologies for functionality, security, and to provide you with a personalized experience on our online services. By continuing to use our online services, you agree to our Privacy Policy and Terms of Use. For information on how to adjust your privacy settings, visit our Cookie Policy.
Dismiss

