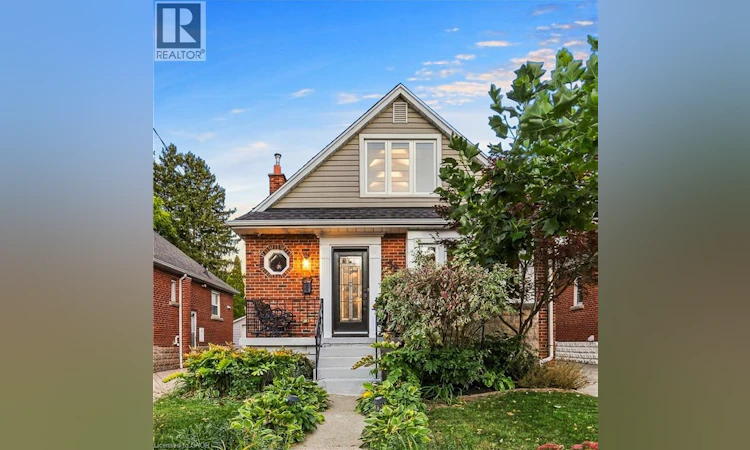
For Sale: 58 Uplands Avenue, Hamilton, ON - REW
Boost your listing
Listing featured. Your listing will be featured on REW.
View featured placement
$999,000
4 bd • 3 ba • 2035 sf • House

58 Uplands AvenueHamilton, ON, L8S 3X8

Westdale
  • 4 Bed
  • 3 Bath
  • 2035 Sqft
  • House

About this home

Finally, a North Westdale Hamilton home designed for how families actually live today! Westdale charm with a modern flow, this is not the floor plan you are expecting! This gorgeous, open concept, fully updated, turnkey, 2 storey gem is a perfect blend of classic charm and modern convenience. It’s a home that simply feels good the moment you walk in. Walls were opened up to create a bright, seamless flow throughout the main floor creating the perfect setting for everyday living and entertaining. Imagine preparing meals while still being connected to family and friends. With 4 generously sized bedrooms, 3 bathrooms, large windows, open oak riser staircase, illuminated collar ties in the primary bedroom, skylight in main bathroom, convenient powder room on the main level, a fully finished basement, separate finished laundry room, ample built in cabinetry, chef inspired kitchen, 2 gas fireplaces, updated water lines and electrical, outside deck, concrete driveway and so much more, this home was redesigned with both style and functionality in mind. Nestled within a quiet neighbourhood of tree line streets this property changes everything you think you know about Westdale homes. Opportunities like this don’t come along often, the hard work has already been done. Move in and start enjoying this beautiful home from day one! (id:63626)
Listed by: Lori Hume, Salesperson, Right At Home Realty

Home facts and features

Price details
List Price
Gross Taxes for 2026
$7,272
Home facts
Bedrooms
4
Full Bathrooms
2
Partial Bathrooms
1
Parking Spaces
3
Property Type
House
Lot Size
36 ft x 0 ft (3484 ft²)
Depth
Frontage
36.0 feet
Year Built
Built in 1947 (79 yrs old)
Title
Freehold
Style
Other
Exterior Finish
Brick, Vinyl siding
Heating Type
Forced air
Cooling
Central air conditioning
Basement Details
Finished, Full
Features
Security system, Skylight, Smoke Detectors
Appliances
Dishwasher, Dryer, Gas stove(s), Hood Fan, Microwave, Refrigerator, Washer, Water purifier, Window Coverings
Community
Agent details
Primary Agent
Lori Hume
Primary Broker
Right At Home Realty
Listing details
Days on REW
1 Day
MLS® Number
40866485
Source
Canadian Real Estate Association

Is this your listing? Help it to stand out.

Mortgage Calculator

Estimated Payments
Purchase Price
Mortgage Total
Down Payment
Amortization
25 Years
Interest Rate
3.99%

Connect with our mortgage partner

Frank Mortgage

Frank Mortgage

Canada's No Fee Mortgage Marketplace

Online mortgage broker offering quick and simple access to Canada's top lenders – compare rates and complete your mortgage in a secure online environment

Connect with a mortgage expert

The displayed rates are provided as guidance only, are not guaranteed, or are to be considered an approval of credit. Approval will be based solely on your personal situation. You are encouraged to speak with a Mortgage Professional for the most accurate information and to determine your eligibility.

Property Insights

Georges-P-Vanier School
  • Public
  • 7 - 12
Cootes Paradise Public School
  • Public
  • JK - 5
Kehila Jewish Community Day School
  • Private
  • K - 5
Westdale School
  • Public
  • 9 - 12
Strathcona Junior Public School
  • Public
  • JK - 5
Columbia International College of Canada
  • Private
  • 9 - 12
Dalewood Senior Public School
  • Public
  • 6 - 8
Hamilton Hebrew High
  • Private
  • 9 - 12
Hess Street Junior Public School
  • Public
  • JK - 8
Earl Kitchener Junior Public School
  • Public
  • JK - 5
School catchments and distances are intended to be used as reference only. To verify enrolment eligibility for a property, contact the school directly.Report Incorrect Info
Listing data is subject to copyright, disclaimer, and additional requirements from the data provider. See our Terms of Use for terms applicable to this listing. Listing data was last updated on 2026-09-28.
We use cookies and other technologies for functionality, security, and to provide you with a personalized experience on our online services. By continuing to use our online services, you agree to our Privacy Policy and Terms of Use. For information on how to adjust your privacy settings, visit our Cookie Policy.
Dismiss

