For Sale: 58 Iris Drive, Kawartha Lakes, ON - REW
Boost your listing
Listing featured. Your listing will be featured on REW.
View featured placement
$999,000
3 bd 1 ba 700 - 1100 sf House

58 Iris DriveKawartha Lakes, ON, K0M 1G0

Rural Fenelon
  • 3 Bed
  • 1 Bath
  • 700 - 1100 Sqft
  • House

About this home

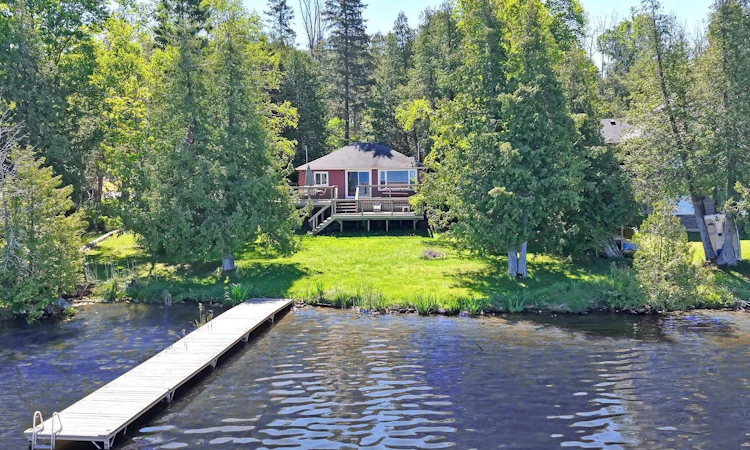
Your year-round cottage dream comes to life on the south shore of Balsam Lake - a rare offering with 100 ft of pristine waterfront, sandy wade-in shoreline, and breathtaking sunsets across the bay. Set on a municipally maintained road for true four-season access, this property delivers the perfect balance of privacy and convenience. Located in a quiet, protected south bay known for calm waters and natural wind shelter, it offers a peaceful lakeside escape with no cottages across the road - just mature trees, open sky, and uninterrupted views. Enjoy exceptional swimming right from your shoreline, plus boating, canoeing, waterskiing, and outstanding fishing. With direct access to the Trent-Severn Waterway, your waterfront lifestyle extends far beyond the bay. The 3-bedroom cottage blends rustic charm with comfort, featuring warm pine wood interiors, beamed ceilings, and a cozy wood-burning stove for all-season enjoyment. A spacious 2-tier deck overlooks the lake, while the 6' x 50' dock provides the perfect setting for docking, lounging, and unforgettable evenings by the water. An exceptional value in upgrades includes newer windows, updated plumbing, newer electrical panel (100 Amp), two hot water tanks, newer water pump, updated 3-piece bathroom, and a brand-new septic system (2025) designed to accommodate a future larger home if desired. Just under 10 minutes to Fenelon Falls and 30 minutes to Lindsay with full services including hospitals, shopping, and amenities. Short term rental license is already in place for the season, making this an attractive option for personal use, investment, or both. A rare year-round waterfront opportunity where lifestyle, location, and value align-all under 1.5 hours from Toronto.
Listed by: Anna Provad, Salesperson, RE/MAX REALTRON REALTY INC.

Home facts and features

Price details
List Price
Gross Taxes for 2025
$5,034
Home facts
Bedrooms
3
Full Bathrooms
1
Parking Spaces
7
Parking Details
Front Yard Parking
Property Type
House
Lot Size
100 ft x 151 ft (15154 ft²)
Depth
151.51
Frontage
100.02
Year Built
51 - 99 yrs old
Exterior Finish
Wood
Heating Type
Baseboard, Electric
Cooling
Window Unit(s)
Basement Details
Crawl Space
Features
Cul de Sac/Dead End, Deck, Fishing, Golf, Hospital, Marina, Rec./Commun.Centre, Waterfront
Community
Agent details
Primary Agent
Anna Provad
Primary Broker
RE/MAX REALTRON REALTY INC.
Listing details
Days on REW
36 Days
Property Views
12
MLS® Number
X13449150
Source
Toronto Real Estate Board
Is this your listing? Help it to stand out.

Mortgage Calculator

Estimated Payments
Purchase Price
Mortgage Total
Down Payment
Amortization
25 Years
Interest Rate
3.99%

Connect with our mortgage partner

REW Money

REW Money

REW Money

Connect with a mortgage expert

The displayed rates are provided as guidance only, are not guaranteed, or are to be considered an approval of credit. Approval will be based solely on your personal situation. You are encouraged to speak with a Mortgage Professional for the most accurate information and to determine your eligibility.

Property Insights

École Communautaire Ernest-Lang
  • n/a
  • K - 8
  • In Catchment
École Saint-Jacques
  • n/a
  • K - 8
  • In Catchment
Saint Mary's Academy
  • n/a
  • K - 12
  • In Catchment
Carrefour De La Jeunesse
  • n/a
  • K - 8
  • In Catchment
Cité Des Jeunes
  • n/a
  • 9 - 12
  • In Catchment
École Notre-Dame
  • n/a
  • K - 8
  • In Catchment
Cité Des Jeunes A.-M.-Sormany
  • n/a
  • 9 - 12
  • In Catchment
École Régionale Saint-Basile
  • n/a
  • K - 8
  • In Catchment
École Mgr-Matthieu-Mazerolle
  • n/a
  • K - 8
  • In Catchment
École Régionale Sainte-Anne
  • n/a
  • K - 8
  • In Catchment
School catchments and distances are intended to be used as reference only. To verify enrolment eligibility for a property, contact the school directly.Report Incorrect Info
Listing data is subject to copyright, disclaimer, and additional requirements from the data provider. See our Terms of Use for terms applicable to this listing. Listing data was last updated on 2026-07-22.

