For Sale: 58 Hunter Way, Brantford, ON - REW
Boost your listing
Listing featured. Your listing will be featured on REW.
View featured placement
$885,500
4 bd 3 ba 2500 - 2999 sf House

58 Hunter WayBrantford, ON, N3T 6S6

  • 4 Bed
  • 3 Bath
  • 2500 - 2999 Sqft
  • House

About this home

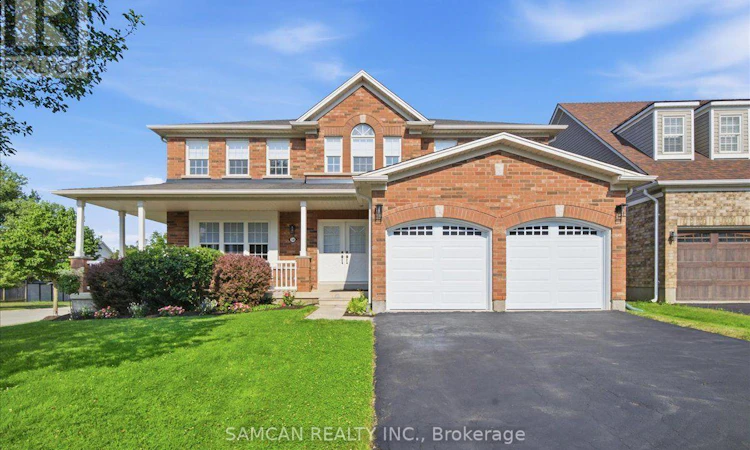
Welcome to 58 Hunter Way! A Beautiful 2-storey family home nestled in the highly desirable and family-friendly community of West Brant. This beautiful residence perfectly combines spacious, modern living with the tranquility of nature, thanks to the Franklin Grobb Memorial Forest being steps away. Offering 2950 square feet of meticulously designed living space. Boasting 4bedrooms and 3 bathrooms, this property is an ultimate sanctuary for growing families looking for both comfort and style. This premium Corner lot Home features an all brick exterior with beautiful stone accents. Gorgeous open floor layout with soaring 18' ceilings in the great room, featuring an elegant looking Gas fireplace. Many Upgrades purchased from the builder: Premium Corner Lot, Wraparound porch looking down two different streets, Curved arches added to between breakfast and family room and between main hall and staircase, Knee wall added to between breakfast and family room, Balcony on top of stairs overlooking 2 storey open to above family room, Hardwood flooring downstairs and upstairs hallway and master bedroom, Baseboard trim upgraded to larger size, Two 40 ft STEEL I- beams, plywood on roof instead of pressed board, Durable copper plumbing, and a 3-piece rough-in bathroom in Basement. The West Brant area is prime and close to Public transit and highway access. Brantford provides everything your family could want: shopping malls, a curling club, soccer complex, the renowned Wayne Gretzky Sports Centre, and three nearby golf courses. Don't miss out on this Gem and Make this your new home! (id:63626)
Listed by: SAM ANTONIO CANTALENA, Broker, SAMCAN REALTY INC.

Home facts and features

Price details
List Price
Gross Taxes for 2026
$6,205
Home facts
Bedrooms
4
Full Bathrooms
2
Partial Bathrooms
1
Parking Spaces
4
Parking Details
Attached Garage, Garage
Property Type
House
Depth
114 feet
Frontage
68.7 feet
Title
Freehold
Exterior Finish
Brick
Heating Type
Forced air, Natural gas
Cooling
Central air conditioning
Basement Details
Unfinished,
Appliances
Dishwasher, Dryer, Refrigerator, Stove, Washer, Water Heater
Agent details
Primary Agent
Primary Broker
SAMCAN REALTY INC.
Listing details
Days on REW
1 Day
MLS® Number
X13591978
Source
Canadian Real Estate Association

Is this your listing? Help it to stand out.

Mortgage Calculator

Estimated Payments
Purchase Price
Mortgage Total
Down Payment
Amortization
25 Years
Interest Rate
3.99%

Connect with our mortgage partner

REW Money

REW Money

REW Money

Connect with a mortgage expert

The displayed rates are provided as guidance only, are not guaranteed, or are to be considered an approval of credit. Approval will be based solely on your personal situation. You are encouraged to speak with a Mortgage Professional for the most accurate information and to determine your eligibility.

Property Insights

St. Gabriel Catholic Elementary School
  • Catholic
  • JK - 8
Assumption College School
  • Catholic
  • 9 - 12
Ryerson Heights Elementary School
  • Public
  • JK - 8
Walter Gretzky School
  • Public
  • JK - 8
St. Basil School
  • Catholic
  • JK - 8
Agnes Hodge Public School
  • Public
  • JK - 8
ÉÉC Sainte-Marguerite-Bourgeoys-Brantfrd
  • Catholic
  • JK - 8
Princess Elizabeth Public School
  • Public
  • JK - 8
Dufferin Public School
  • Public
  • JK - 8
Brantford Collegiate Institute and Vocational
  • Public
  • 9 - 12
School catchments and distances are intended to be used as reference only. To verify enrolment eligibility for a property, contact the school directly.Report Incorrect Info
Listing data is subject to copyright, disclaimer, and additional requirements from the data provider. See our Terms of Use for terms applicable to this listing. Listing data was last updated on 2026-07-22.

