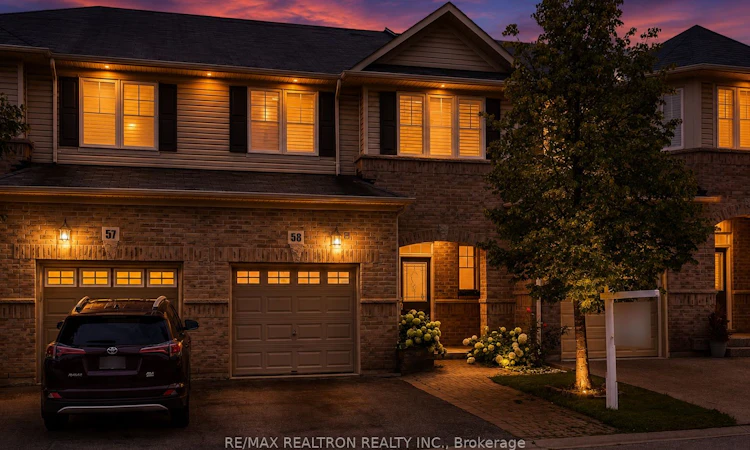
For Sale: 58-3275 Stalybridge Drive, Oakville, ON - REW
Boost your listing
Listing featured. Your listing will be featured on REW.
View featured placement
$1,099,800
3 bd 4 ba 1500 - 2000 sf Townhouse

58 - 3275 Stalybridge DriveOakville, ON, L6M 0L2

Palermo West
  • 3 Bed
  • 4 Bath
  • 1500 - 2000 Sqft
  • Townhouse

About this home

Stunning 3-Bedroom, 4-Bathroom Family Townhome in a Prime Oakville Location. Welcome to this beautifully upgraded brick townhome offering spacious, thoughtfully designed living space-perfect for growing families. Freshly painted throughout, the home features a bright, open-concept layout filled with natural light from large windows and a skylight. Nine-foot ceilings enhance the sense of space, creating a warm and inviting atmosphere. The modern kitchen is the heart of the home, featuring stainless steel appliances, quartz countertops, a breakfast bar and ample storage-ideal for busy mornings and family gatherings. Hardwood flooring and pot lights throughout add both style and comfort. Upstairs, the spacious primary bedroom retreat offers a private 4-piece ensuite and two walk-in closets, providing the perfect space to unwind. Two additional generously sized bedrooms and multiple bathrooms ensure comfort and convenience for the whole family. The fully finished basement, complete with a cozy gas fireplace, offers flexible living space for a family room, kids' play area or home office. Enjoy outdoor living in the private backyard with a deck, ideal for summer BBQs and relaxing evenings. Located in a highly desirable, family-friendly neighbourhood just minutes from top-rated schools, parks, trails, hospital, shopping and restaurants. A perfect place to call home for families seeking comfort, convenience and community. Some photos have been virtually staged.
Listed by: Jason Hong, Broker, RE/MAX REALTRON REALTY INC.

Home facts and features

Price details
List Price
Gross Taxes for 2025
$5,141
Home facts
Bedrooms
3
Full Bathrooms
4
Parking Spaces
3
Parking Details
Private
Property Type
Townhouse
Exterior Finish
Brick
Heating Type
Forced Air, Gas
Cooling
Central Air
Basement Details
Finished
Features
Deck
Community
Agent details
Primary Agent
Primary Broker
RE/MAX REALTRON REALTY INC.
Secondary Agent
Minjun Kim
Secondary Broker
RE/MAX REALTRON REALTY INC.
Listing details
Days on REW
1 Day
MLS® Number
W13602902
Source
Toronto Real Estate Board
Is this your listing? Help it to stand out.

Mortgage Calculator

Estimated Payments
Purchase Price
Mortgage Total
Down Payment
Amortization
25 Years
Interest Rate
3.99%

Connect with our mortgage partner

REW Money

REW Money

REW Money

Connect with a mortgage expert

The displayed rates are provided as guidance only, are not guaranteed, or are to be considered an approval of credit. Approval will be based solely on your personal situation. You are encouraged to speak with a Mortgage Professional for the most accurate information and to determine your eligibility.

Property Insights

Palermo Public School
  • Public
  • JK - 8
St. Mary Catholic Elementary School
  • Catholic
  • JK - 8
ÉSC Sainte-Trinité
  • Catholic
  • 9 - 12
ÉIC Sainte-Trinité
  • Catholic
  • 7 - 8
Captain R. Wilson Public School
  • Public
  • JK - 8
St Joan of Arc Catholic Elementary School
  • Catholic
  • JK - 8
Emily Carr Public School
  • Public
  • JK - 8
St. Christopher Catholic Elementary School
  • Catholic
  • JK - 8
Garth Webb Secondary School
  • Public
  • 9 - 12
St. John Paul II Catholic Elementary School
  • Catholic
  • JK - 8
School catchments and distances are intended to be used as reference only. To verify enrolment eligibility for a property, contact the school directly.Report Incorrect Info
Listing data is subject to copyright, disclaimer, and additional requirements from the data provider. See our Terms of Use for terms applicable to this listing. Listing data was last updated on 2026-07-24.

