For Sale: 57 Wake Robin Drive, Kitchener, ON - REW
Boost your listing
Listing featured. Your listing will be featured on REW.
View featured placement
$600,000
2 bd 2 ba 895 sf House

57 Wake Robin DriveKitchener, ON, N2E 3L4

  • 2 Bed
  • 2 Bath
  • 895 Sqft
  • House

About this home

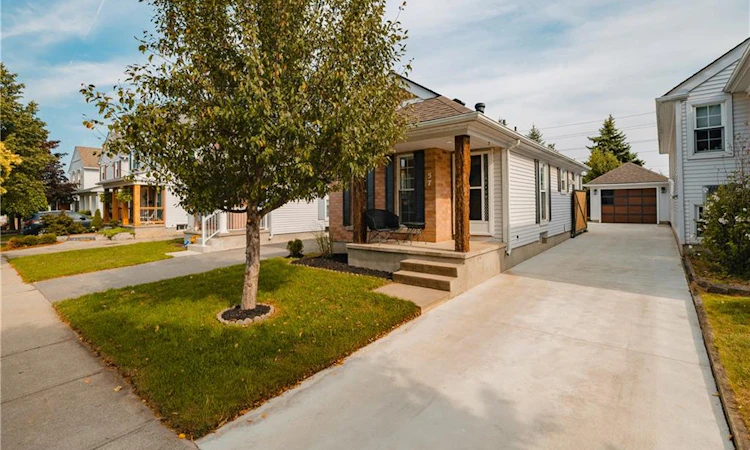
Welcome to 57 Wake Robin Drive, a turnkey home combining thoughtful renovations, custom finishes, and an impressive amount of functional living space in a quiet, established Kitchener neighbourhood. Extensively updated approximately five years ago, this home offers a bright and inviting interior with solid hardwood flooring, contemporary finishes, and a custom kitchen designed to be both beautiful and practical. The kitchen features generous counter space, an oversized peninsula with seating, stainless steel appliances, custom cabinetry, and unique premium details, opening into a spacious dining or living room area that is ideal for entertaining. With multiple finished levels, this home offers far more versatility than meets the eye. Enjoy two spacious bedrooms, two full bathrooms, a comfortable lower-level living area, and an expansive finished recreation room providing plenty of room for movie nights, a home office, gym, games room, or additional entertaining space. For buyers needing more flexibility, one of the lower levels also offers potential to create a third bedroom. Outside, the property continues to impress. A long heated driveway provides parking for up to five vehicles, while the large detached garage is drywalled, insulated, and equipped with electricity, making it an excellent option for a workshop, hobby space, additional storage, or year-round garage use. Located close to shopping, schools, walking trails and everyday amenities, while offering convenient access to the expressway, 57 Wake Robin is particularly well suited to first-time buyers, professionals and commuters looking for a move-in-ready home without sacrificing entertaining space, parking, storage, or functionality. A thoughtfully updated home with custom character, flexible living space and a location that keeps everything within easy reach.
Listed by: Santiago Agudelo Rivas, Valery Real Estate Inc.

Home facts and features

Price details
List Price
Gross Taxes for 2026
$3,948
Home facts
Bedrooms
2
Full Bathrooms
2
Parking Spaces
4
Parking Details
Detached Garage, Tandem
Property Type
House
Lot Size
30 ft x 135 ft (4050 ft²)
Depth
135.0
Frontage
30.0
Year Built
Built in 1992 (34 yrs old)
Heating Type
Forced Air,Natural Gas
Cooling
Central Air
Basement Details
Full,Finished
Features
In Basement, Other
Appliances
Built-in Microwave, Dishwasher, Dryer, Refrigerator, Stove, Washer
Agent details
Primary Agent
Primary Broker
Valery Real Estate Inc.
Listing details
Days on REW
1 Day
MLS® Number
40856373
Source
Information Technology Systems Ontario
Board
Cornerstone Association of REALTORS®
Is this your listing? Help it to stand out.

Mortgage Calculator

Estimated Payments
Purchase Price
Mortgage Total
Down Payment
Amortization
25 Years
Interest Rate
3.99%

Connect with our mortgage partner

REW Money

REW Money

REW Money

Connect with a mortgage expert

The displayed rates are provided as guidance only, are not guaranteed, or are to be considered an approval of credit. Approval will be based solely on your personal situation. You are encouraged to speak with a Mortgage Professional for the most accurate information and to determine your eligibility.

Property Insights

W.T. Townshend Public School
  • Public
  • JK - 6
John Sweeney Catholic Elementary School
  • Catholic
  • JK - 8
Meadowlane Public School
  • Public
  • JK - 6
St Mark Catholic Elementary School
  • Catholic
  • JK - 8
Driftwood Park Public School
  • Public
  • JK - 6
Westheights Public School
  • Public
  • 6 - 8
Laurentian Public School
  • Public
  • 7 - 8
St Paul Catholic Elementary School
  • Catholic
  • JK - 8
Forest Heights Collegiate Institute
  • Public
  • 9 - 12
Williamsburg Public School
  • Public
  • JK - 6
School catchments and distances are intended to be used as reference only. To verify enrolment eligibility for a property, contact the school directly.Report Incorrect Info
Listing data is subject to copyright, disclaimer, and additional requirements from the data provider. See our Terms of Use for terms applicable to this listing. Listing data was last updated on 2026-08-17.
We use cookies and other technologies for functionality, security, and to provide you with a personalized experience on our online services. By continuing to use our online services, you agree to our Privacy Policy and Terms of Use. For information on how to adjust your privacy settings, visit our Cookie Policy.
Dismiss

