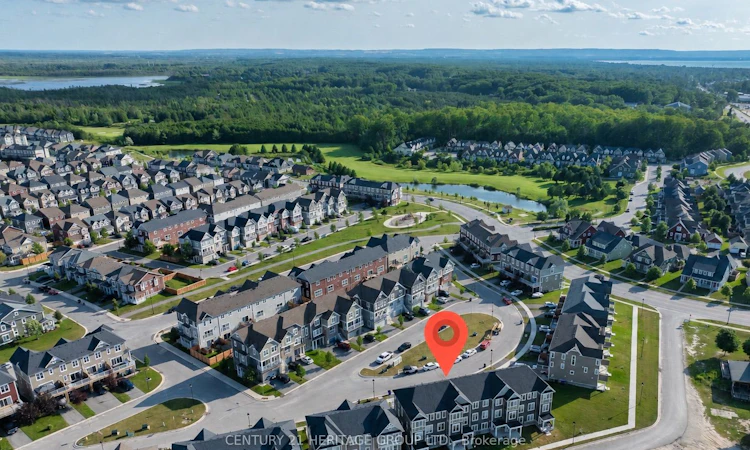
For Sale: 57 Surf Drive, Wasaga Beach, ON - REW
Boost your listing
Listing featured. Your listing will be featured on REW.
View featured placement
$559,900
3 bd 4 ba 1500 - 2000 sf Townhouse

57 Surf DriveWasaga Beach, ON, L9Z 0J4

  • 3 Bed
  • 4 Bath
  • 1500 - 2000 Sqft
  • Townhouse

About this home

Welcome To This Stylish Townhouse In The Georgian Sands Community * This Well Designed Three-Level Home Offers 3 Bedrooms, 4 Bathrooms, a Main Floor Office, And Functional Living Space Perfect For Families, Professionals, Or Investors * The Bright Open Concept Main Floor Features A Modern Kitchen With a Large Centre Island, Stainless Steel Appliances, And Ample Cabinetry, Flowing Seamlessly Into The Living And Dining Areas * Step Onto The Private Balcony, Complete With A Retractable Awning, To Enjoy Your Morning Coffee Or Relax In The Shade * Roll Down Blinds On The Main And Second Floors Provide Added Privacy And A Clean, Modern Finish * The Upper Level Includes a Spacious Primary Bedroom With a Walk-In Closet And 4Pc Ensuite, Along With Additional Well Sized Bedrooms And a Full Bathroom * The Ground Floor Offers Flexible Space That Can Be Used As a Family Room, Rec Room, Home Office, Or Converted Into a 4th Bedroom * Complete With An Attached Single Car Garage, Central Air, Water Softener, And Air Exchange System, This Home Is Ideally Located Just Minutes From Wasaga Beach, Golf, Shopping, Restaurants, Parks, Schools, And Trails, With Convenient Access To Highway 400 * A Fantastic Opportunity To Enjoy Living In One Of Wasaga Beach's Most Desirable Communities
Listed by: Anna Shirazi, Broker, CENTURY 21 HERITAGE GROUP LTD.

Home facts and features

Price details
List Price
Gross Taxes for 2026
$3,437
Home facts
Bedrooms
3
Full Bathrooms
4
Parking Spaces
3
Property Type
Townhouse
Exterior Finish
Vinyl Siding
Heating Type
Forced Air, Gas
Cooling
Central Air
Agent details
Primary Agent
Primary Broker
CENTURY 21 HERITAGE GROUP LTD.
Secondary Agent
Secondary Broker
CENTURY 21 HERITAGE GROUP LTD.
Listing details
Days on REW
1 Day
MLS® Number
S13610592
Source
Toronto Real Estate Board
Is this your listing? Help it to stand out.

Mortgage Calculator

Estimated Payments
Purchase Price
Mortgage Total
Down Payment
Amortization
25 Years
Interest Rate
3.99%

Connect with our mortgage partner

REW Money

REW Money

REW Money

Connect with a mortgage expert

The displayed rates are provided as guidance only, are not guaranteed, or are to be considered an approval of credit. Approval will be based solely on your personal situation. You are encouraged to speak with a Mortgage Professional for the most accurate information and to determine your eligibility.

Property Insights

Birchview Dunes Elementary School
  • Public
  • JK - 8
School catchments and distances are intended to be used as reference only. To verify enrolment eligibility for a property, contact the school directly.Report Incorrect Info
Listing data is subject to copyright, disclaimer, and additional requirements from the data provider. See our Terms of Use for terms applicable to this listing. Listing data was last updated on 2026-07-28.

