For Sale: 57 Darnborough Way, Toronto, ON - REW
Boost your listing
Listing featured. Your listing will be featured on REW.
View featured placement
$699,000
3 bd • 2 ba • 1100 - 1500 sf • House

57 Darnborough WayToronto, ON, M1W 2G2

L'Amoreaux
  • 3 Bed
  • 2 Bath
  • 1100 - 1500 Sqft
  • House

About this home

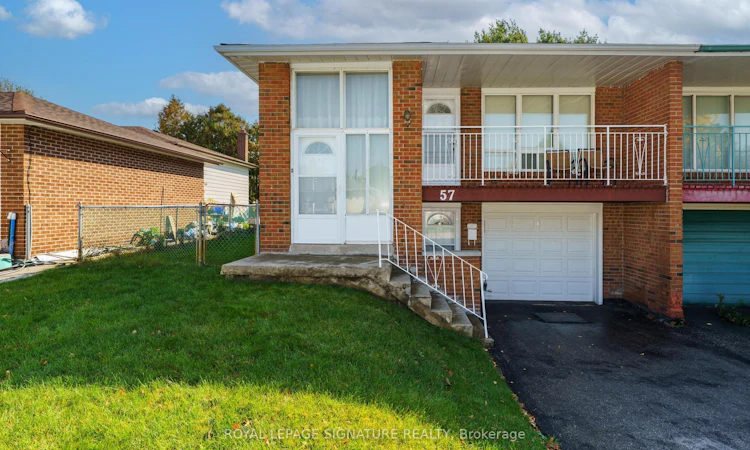
Wow! Nestled In The Heart Of The Highly ** Sought After** L'Amoreaux Community, This Charming 3 Bedroom, Semi-detached Raised Bungalow With A Separate Entrance Is A **RARE OFFERING** Lovingly Maintained & Cherished By It's ORIGINAL Owner For Over 54 Years, This Home Radiates Pride Of Ownership & Offers An Exceptional Opportunity To Create Lasting Memories Of Your Own!The Generously Proportioned Living & Dining Rooms Offer An Inviting Atmosphere, Ideal For Entertaining, Intimate Family Gatherings & Hosting Unforgettable Celebrations! The Spacious, Family Sized Eat-In-Kitchen Is Truly The Heart Of The Home, Offering A Warm & Welcoming Setting For Everyday Family Meals, Lively Conversations and Creating Cherished Memories For Years To Come, *PERFECT FOR A GROWING FAMILY!* The Primary Retreat Overlooks The Beautiful Backyard, & Features A Semi-ensuite Bath. Two Additional Generously Sized Bedrooms Complete This Level Offering Comfort & Versatility For Family Or Guests! The Unspoiled Lower Level Offers A Blank Canvas To Create The Space Of Your Dreams! Envision A Spacious Recreation Room, Home Theatre, In-Law Suite Or Whatever Your Heart Desires. With An Existing Convenient Two-Piece Bath, The Possibilities Are Endless. Best Of All, You Have The Freedom To Design & Finish This Space To Reflect Your Own Personal Tastes & Lifestyle Without The Added Expense And Inconvenience Of Removing Someone Else's Renovations That May Not Suit Your Needs or Vision! Step Outside To Your Own Private Backyard Oasis, The Perfect Setting For Summer BBQ's, Dining & Memorable Gatherings With Family & Friends! Relax & Unwind On The Patio While The Little Ones Enjoy Plenty Of Space To Run, Play & Create Lasting Childhood Memories, Just As The Current Family Has Cherished Doing For Generations! Steps To TTC, Parks, A Short Safe Walk For Small Children To Brookmill Blvd P.S. Excellent Shopping & Many Restaurants! Don't Miss This Excellent Opportunity For Your Family!
Listed by: Debi Alleway, Salesperson, ROYAL LEPAGE SIGNATURE REALTY

Home facts and features

Price details
List Price
Gross Taxes for 2026
$4,658
Home facts
Bedrooms
3
Full Bathrooms
2
Parking Spaces
2
Parking Details
Mutual
Property Type
House
Lot Size
35 ft x 110 ft (3858 ft²)
Depth
110.12
Frontage
35.04
Exterior Finish
Brick
Heating Type
Forced Air, Gas
Cooling
Central Air
Basement Details
Separate Entrance, Unfinished
Features
Golf, Hospital, Park, Patio, Porch, Public Transit, Rec./Commun.Centre, School
Community
Agent details
Primary Agent
Debi Alleway
Primary Broker
ROYAL LEPAGE SIGNATURE REALTY
Listing details
Days on REW
1 Day
MLS® Number
E14100932
Source
Toronto Real Estate Board
Is this your listing? Help it to stand out.

Mortgage Calculator

provided by REW Digital Ltd
Estimated Payments
Purchase Price
Mortgage Total
Down Payment
Amortization
25 Years
Interest Rate
3.99%

Connect with our mortgage partner

Frank Mortgage

Frank Mortgage

Canada's No Fee Mortgage Marketplace

Online mortgage broker offering quick and simple access to Canada's top lenders – compare rates and complete your mortgage in a secure online environment

Connect with a mortgage expert

The displayed rates are provided as guidance only, are not guaranteed, or are to be considered an approval of credit. Approval will be based solely on your personal situation. You are encouraged to speak with a Mortgage Professional for the most accurate information and to determine your eligibility.

Property Insights

Brookmill Boulevard Junior Public School
  • Public
  • JK - 6
L'Amoreaux Collegiate Institute
  • Public
  • 9 - 12
St Aidan Catholic School
  • Catholic
  • JK - 8
Silver Springs Public School
  • Public
  • JK - 8
David Lewis Public School
  • Public
  • JK - 8
St Sylvester Catholic School
  • Catholic
  • JK - 8
Beverly Glen Junior Public School
  • Public
  • JK - 6
Dr Norman Bethune Collegiate Institute
  • Public
  • 9 - 12
Mary Ward Catholic Secondary School
  • Catholic
  • 9 - 12
Highland Heights School
  • Public
  • JK - 6
School catchments and distances are intended to be used as reference only. To verify enrolment eligibility for a property, contact the school directly.Report Incorrect Info
Listing data is subject to copyright, disclaimer, and additional requirements from the data provider. See our Terms of Use for terms applicable to this listing. Listing data was last updated on 2026-10-21.
We use cookies and other technologies for functionality, security, and to provide you with a personalized experience on our online services. By continuing to use our online services, you agree to our Privacy Policy and Terms of Use. For information on how to adjust your privacy settings, visit our Cookie Policy.
Dismiss