For Sale: 569 Edison Avenue, Ottawa, ON - REW
Boost your listing
Listing featured. Your listing will be featured on REW.
View featured placement
$1,699,000
4 bd • ba • sf • House

569 Edison AvenueOttawa, ON, K2A 1V5

Westboro
  • 4 Bed
  • Bath
  • Sqft
  • House

About this home

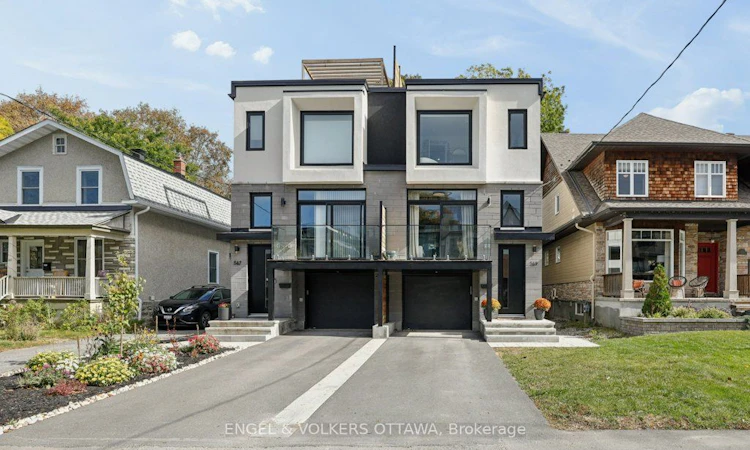
Welcome to 569 Edison Avenue, an architectural masterpiece nestled in a premium residential enclave within Westboro's highly sought-after McKellar/Highland pocket. Just steps from the vibrant commercial core, this luxury semi-detached home offers the perfect balance of peaceful living and urban convenience. Enjoy shops and cafés just steps away. Built in 2024 with meticulous attention to detail, the superior craftsmanship is evident the moment you step through the door, with the remainder of its Tarion warranty offering added peace of mind. Designed for sophisticated living and effortless entertaining, this home features top-tier finishes throughout. The kitchen is a culinary dream, fully equipped with premium Thermador appliances and custom, hand-made millwork crafted by a renowned Almonte artisan-a stunning feature that extends into the walk-in pantry. An upgraded, high-performance soundproof barrier between units helps ensure quiet movie nights and added privacy. The main level showcases a beautiful home office with a custom door, complete with a striking glass-railed balcony. Retreat upstairs to the spacious bedrooms and indulge in a touch of luxury with heated flooring in all three bathrooms. The lower level boasts a fully legal Secondary Dwelling Unit (SDU), filled with natural light through oversized windows, making it an ideal space for an in-law suite or guest retreat. Take entertaining outdoors to your private oasis: an incredible rooftop patio with separate lounge and dining areas, finished throughout with low-maintenance composite decking for easy summer gatherings.Steps from Dovercourt Recreation Centre, top schools, and the Ottawa Farmers' Market, this property is an absolute must-see. Turn your luxury urban lifestyle dreams into reality!
Listing courtesy of Engel & Volkers
Listed by: Sarah Grand, ENGEL & VOLKERS OTTAWA

Home facts and features

Price details
List Price
Home facts
Bedrooms
4
Full Bathrooms
Parking Spaces
3
Parking Details
Garage Door Opener, Private, Attached
Property Type
House
Lot Size
2206.6 acres
Exterior Finish
Heating Type
Natural Gas, Forced Air
Cooling
Central Air
Community
Agent details
Primary Agent
Primary Broker
ENGEL & VOLKERS OTTAWA
Listing details
Days on REW
3 Days
MLS® Number
X14030398
Source
Engel & Völkers
Board
Toronto Real Estate Board
Is this your listing? Help it to stand out.

Mortgage Calculator

provided by REW Digital Ltd
Estimated Payments
Purchase Price
Mortgage Total
Down Payment
Amortization
25 Years
Interest Rate
3.99%

Connect with our mortgage partner

Frank Mortgage

Frank Mortgage

Canada's No Fee Mortgage Marketplace

Online mortgage broker offering quick and simple access to Canada's top lenders – compare rates and complete your mortgage in a secure online environment

Connect with a mortgage expert

The displayed rates are provided as guidance only, are not guaranteed, or are to be considered an approval of credit. Approval will be based solely on your personal situation. You are encouraged to speak with a Mortgage Professional for the most accurate information and to determine your eligibility.

Property Insights

Churchill Alternative School
  • Public
  • JK - 6
Nepean High School
  • Public
  • 9 - 12
Broadview Public School
  • Public
  • JK - 8
Notre Dame School
  • Catholic
  • 7 - 12
Hilson Avenue Public School
  • Public
  • JK - 6
St Elizabeth Elementary School
  • Catholic
  • JK - 6
Elmdale Public School
  • Public
  • JK - 6
W.E. Gowling Public School
  • Public
  • JK - 6
Fisher Park/Summit AS Public School
  • Public
  • 7 - 8
Our Lady of Fatima Elementary School
  • Catholic
  • JK - 6
School catchments and distances are intended to be used as reference only. To verify enrolment eligibility for a property, contact the school directly.Report Incorrect Info
Listing data is subject to copyright, disclaimer, and additional requirements from the data provider. See our Terms of Use for terms applicable to this listing. Listing data was last updated on 2026-10-16.
We use cookies and other technologies for functionality, security, and to provide you with a personalized experience on our online services. By continuing to use our online services, you agree to our Privacy Policy and Terms of Use. For information on how to adjust your privacy settings, visit our Cookie Policy.
Dismiss

