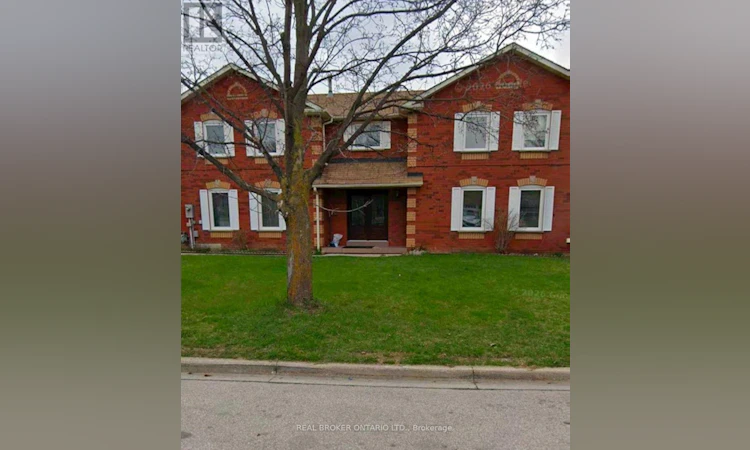
For Sale: 5683 Shillington Drive, Mississauga, ON - REW
Boost your listing
Listing featured. Your listing will be featured on REW.
View featured placement
$899,999
5 bd • 4 ba • 2000 - 2499 sf • Townhouse

5683 Shillington DriveMississauga, ON, L5R 3N5

Hurontario
  • 5 Bed
  • 4 Bath
  • 2000 - 2499 Sqft
  • Townhouse

About this home

FIRST TIME OFFERED FOR SALE - ORIGINAL OWNER HOME ON A PREMIUM CORNER LOT! A rare opportunity to own a home that has been cherished by the same family since it was built! One of the first homes constructed on the street, this spacious 4+1 bedroom, 4-bathroom property is being offered for sale for the very first time. Situated on a desirable premium corner lot in an established Mississauga neighbourhood, this home offers generous living space, a functional layout, and exceptional potential to make it your own. The main floor features a spacious eat-in kitchen, separate formal living room, and a large family room with a cozy fireplace, providing plenty of room for everyday living and entertaining. A convenient main-floor laundry room adds to the home's practicality. The finished basement offers additional living space and a fifth bedroom, ideal for extended family, guests, a recreation area, or a home office. Outside, enjoy a fully fenced backyard with a storage shed, an attached single-car garage, and a private driveway accommodating two additional vehicles. Full of original character, this home presents an exciting opportunity to introduce your own style and modern updates while enjoying the space, layout, and established setting it already offers. Conveniently located close to schools, parks, shopping, restaurants, major highways, and the future Hurontario LRT within walking distance. A wonderful opportunity to own a spacious, longtime family home with endless possibilities for its next chapter! The Buyer acknowledges that the property is being sold "AS IS", there is no implied or expressed warranty on this property now or in the future, on the building, fixtures or chattels. (id:63626)
Listed by: TOMIKA DENISE DACOSTA, Salesperson, REAL BROKER ONTARIO LTD.

Home facts and features

Price details
List Price
Gross Taxes for 2025
$6,338
Home facts
Bedrooms
5
Full Bathrooms
3
Partial Bathrooms
1
Parking Spaces
3
Parking Details
Garage, Attached Garage
Property Type
Townhouse
Title
Freehold
Exterior Finish
Brick
Heating Type
Forced air, Natural gas
Cooling
Central air conditioning,
Basement Details
Finished,
Features
Fireplace(s)
Appliances
Dishwasher, Dryer, Microwave, Refrigerator, Stove, Washer, Water Heater, Window Coverings
Community
Agent details
Primary Agent
Primary Broker
REAL BROKER ONTARIO LTD.
Listing details
Days on REW
2 Days
MLS® Number
W14084098
Source
Canadian Real Estate Association

Is this your listing? Help it to stand out.

Mortgage Calculator

provided by REW Digital Ltd
Estimated Payments
Purchase Price
Mortgage Total
Down Payment
Amortization
25 Years
Interest Rate
3.99%

Connect with our mortgage partner

Frank Mortgage

Frank Mortgage

Canada's No Fee Mortgage Marketplace

Online mortgage broker offering quick and simple access to Canada's top lenders – compare rates and complete your mortgage in a secure online environment

Connect with a mortgage expert

The displayed rates are provided as guidance only, are not guaranteed, or are to be considered an approval of credit. Approval will be based solely on your personal situation. You are encouraged to speak with a Mortgage Professional for the most accurate information and to determine your eligibility.

Property Insights

Champlain Trail Public School
  • Public
  • JK - 6
St Valentine Elementary School
  • Catholic
  • JK - 8
St Gertrude School
  • Catholic
  • JK - 8
Fairwind Senior Public School
  • Public
  • 6 - 8
Britannia Public School
  • Public
  • JK - 6
St Francis Xavier Secondary School
  • Catholic
  • 9 - 12
St Gregory School
  • Catholic
  • JK - 8
Whitehorn Public School
  • Public
  • JK - 6
San Lorenzo Ruiz Elementary School
  • Catholic
  • JK - 8
St Raymond Elementary School
  • Catholic
  • JK - 8
School catchments and distances are intended to be used as reference only. To verify enrolment eligibility for a property, contact the school directly.Report Incorrect Info
Listing data is subject to copyright, disclaimer, and additional requirements from the data provider. See our Terms of Use for terms applicable to this listing. Listing data was last updated on 2026-10-16.
We use cookies and other technologies for functionality, security, and to provide you with a personalized experience on our online services. By continuing to use our online services, you agree to our Privacy Policy and Terms of Use. For information on how to adjust your privacy settings, visit our Cookie Policy.
Dismiss

