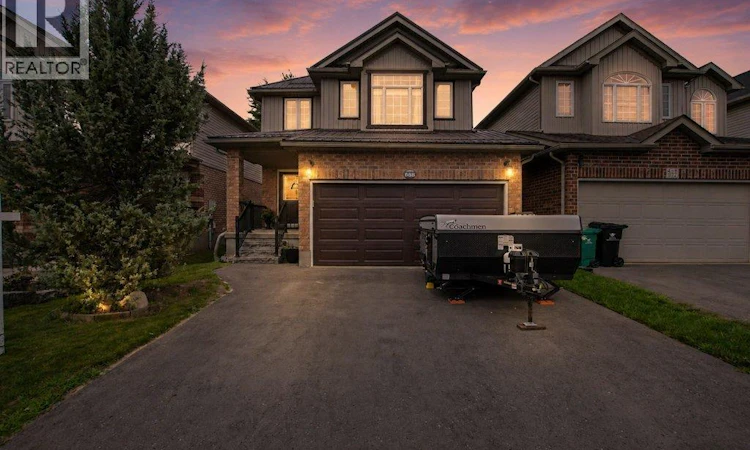
For Sale: 568 Robert Ferrie Drive, Kitchener, ON - REW
Boost your listing
Listing featured. Your listing will be featured on REW.
View featured placement
$799,900
3 bd 4 ba 2714 sf House

568 Robert Ferrie DriveKitchener, ON, N2P 2T8

  • 3 Bed
  • 4 Bath
  • 2714 Sqft
  • House

About this home

Welcome to 568 Robert Ferrie Dr. Kitchener. This charming 3-bed, 4-bath home is nestled in the highly desirable Doon South neighbourhood and offers a beautiful and private 152' deep backyard. Step inside and immediately appreciate the bright, welcoming layout. The spacious living and dining areas are filled with natural light and flow seamlessly into the inviting kitchen, creating an ideal space for everyday family living and entertaining. The kitchen features beautiful Mennonite built Maple cabinetry, stainless-steel appliances, and custom island with extra cupboard space and quartz counters. Beautiful maple flooring adds warmth and character throughout the main floor. Upstairs, you'll find a warm and inviting family room with a gas fireplace with a detailed white mantel and tile surround. Additionally, there are three generously sized bedrooms, including a spacious primary bedroom with a walk-in closet and updated 4-piece ensuite bathroom. The backyard is where this property truly shines. Step through the dining area onto the large deck and discover an expansive private yard with plenty of room for entertaining, gardening, children playing or simply enjoying summer evenings outdoors. Enjoy your backyard retreat featuring a private seating area with gazebo and private covered hot tub with its own wood gazebo. Thoughtful updates and features include a metal roof, garage door replaced in 2025, water softener (2025), updated bathrooms, newer railings, large cold room, stainless-steel appliances. Located close to shopping, parks, excellent elementary and secondary schools, major amenities, and easy access to Highway 401. This is an exceptional opportunity to own a beautiful family home in one of Kitchener's most sought-after communities. Bright, spacious, move-in ready with a fantastic backyard. An ideal Doon South location. This is the one you've been waiting for! (id:63626)
Listed by: KAWA HASAN, Salesperson, RE/MAX REAL ESTATE CENTRE INC.

Home facts and features

Price details
List Price
Gross Taxes for 2026
$5,540
Home facts
Bedrooms
3
Full Bathrooms
3
Partial Bathrooms
1
Parking Spaces
4
Parking Details
Attached Garage
Property Type
House
Depth
Frontage
32.0 feet
Title
Freehold
Style
Other
Exterior Finish
Brick, Vinyl siding
Heating Type
Forced air, Natural gas
Cooling
Central air conditioning
Basement Details
Finished, Full
Features
Automatic Garage Door Opener, Paved driveway
Appliances
Dishwasher, Dryer, Refrigerator, Stove, Washer, Water softener
Agent details
Primary Agent
KAWA HASAN
Primary Broker
RE/MAX REAL ESTATE CENTRE INC.
Listing details
Days on REW
1 Day
MLS® Number
40855795
Source
Canadian Real Estate Association

Is this your listing? Help it to stand out.

Mortgage Calculator

Estimated Payments
Purchase Price
Mortgage Total
Down Payment
Amortization
25 Years
Interest Rate
3.99%

Connect with our mortgage partner

REW Money

REW Money

REW Money

Connect with a mortgage expert

The displayed rates are provided as guidance only, are not guaranteed, or are to be considered an approval of credit. Approval will be based solely on your personal situation. You are encouraged to speak with a Mortgage Professional for the most accurate information and to determine your eligibility.

Property Insights

J W Gerth Public School
  • Public
  • JK - 5
Doon Public School
  • Public
  • 6 - 8
St Timothy Catholic Elementary School
  • Catholic
  • JK - 8
Brigadoon Public School
  • Public
  • JK - 6
St Kateri Tekakwitha Catholic Elementary School
  • Catholic
  • JK - 8
Pioneer Park Public School
  • Public
  • JK - 6
Huron Heights Secondary School
  • Public
  • 9 - 12
Jean Steckle School
  • Public
  • JK - 8
Country Hills Public School
  • Public
  • JK - 6
ÉÉC Cardinal-Léger
  • Catholic
  • JK - 6
School catchments and distances are intended to be used as reference only. To verify enrolment eligibility for a property, contact the school directly.Report Incorrect Info
Listing data is subject to copyright, disclaimer, and additional requirements from the data provider. See our Terms of Use for terms applicable to this listing. Listing data was last updated on 2026-08-14.
We use cookies and other technologies for functionality, security, and to provide you with a personalized experience on our online services. By continuing to use our online services, you agree to our Privacy Policy and Terms of Use. For information on how to adjust your privacy settings, visit our Cookie Policy.
Dismiss

