For Sale: 5603-8 Eglinton Avenue E, Toronto, ON - REW
Boost your listing
Listing featured. Your listing will be featured on REW.
View featured placement
$445,000
1 bd 1 ba < 498 sf Apt/Condo

5603 - 8 Eglinton Avenue EToronto, ON, M4P 0C1

Mount Pleasant West
  • 1 Bed
  • 1 Bath
  • < 498 Sqft
  • Apt/Condo

About this home

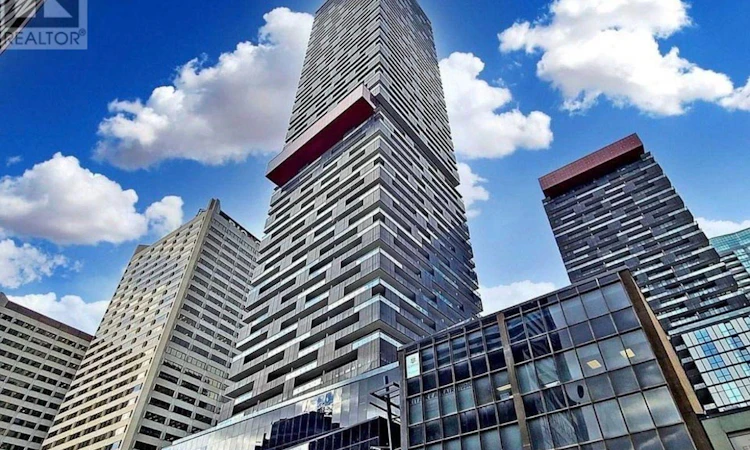
The highest one-bedroom for sale in Midtown Toronto (as of September 15, 2026). Suite 5603 sits on the 56th floor of E Condos, 58 storeys above Yonge & Eglinton, with an unobstructed West exposure and breathtaking, magnificent sunset views no other one-bedroom on the market can match. Floor-to-ceiling windows fill the open-concept living area with natural light, and the full-width 80 sq ft balcony walks out from both the living room and the bedroom. Extended 9-ft ceilings, sleek laminate flooring and freshly painted throughout. Kitchen cabinetry exclusively designed by Mike Niven, with a state-of-the-art European-style 24" integrated appliance package (fridge, dishwasher, cooktop, wall oven, microwave), elegantly durable quartz countertops, centre island, under-cabinet lighting and designer pendant lights. Bathroom with quartz vanity and a relaxing built-in deep soaker tub. Full-size stacking washer/dryer. Black-out roller blinds included. 466 sq ft interior + 80 sq ft balcony = 546 sq ft total (as per builder). Vacant, with immediate or flexible closing: move in, or lease it out - this suite last leased in 4 days. Direct underground access to Eglinton Station (Line 1) and the new Line 5 Crosstown LRT: an all-season, weather-protected commute without stepping outdoors. Steps to Yonge Eglinton Centre, cinemas, LCBO, supermarkets, restaurants, cafes, banks and parks. Amenities by award-winning Mike Niven Interior Design: 30-ft lobby, 24-hr concierge and security, and a 25th-floor indoor pool with panoramic city views - one of the highest swimming pools in Midtown Toronto - plus sauna, fitness centre, yoga & pilates studio, party room, lounge, dining area, guest suites and a rooftop terrace with BBQ area. Schools: Whitney Jr PS, Hodgson MS, North Toronto CI. A rare opportunity for first-time buyers, professionals and investors alike. (id:63626)
Listed by: WEI LI, Salesperson, RE/MAX EXCEL REALTY LTD.

Home facts and features

Price details
List Price
Gross Taxes for 2026
$2,977
Strata Maintenance Fees
$420 Monthly
Home facts
Bedrooms
1
Full Bathrooms
1
Parking Details
No Garage
Property Type
Apt/Condo
Title
Condo/Strata
Exterior Finish
Concrete
Heating Type
Forced air, Natural gas
Cooling
Central air conditioning
Pool
Indoor Pool
Features
Balcony, Carpet Free, Sauna, Security/Concierge
Amenities
Exercise Centre, Party Room
Appliances
Blinds, Cooktop, Dishwasher, Dryer, Microwave, Oven, Oven - Built-In, Refrigerator, Washer, Window Coverings
Community
Agent details
Primary Agent
WEI LI
Primary Broker
RE/MAX EXCEL REALTY LTD.
Listing details
Days on REW
1 Day
MLS® Number
C13783670
Source
Canadian Real Estate Association

Is this your listing? Help it to stand out.

Mortgage Calculator

Estimated Payments
Purchase Price
Mortgage Total
Down Payment
Amortization
25 Years
Interest Rate
3.99%

Connect with our mortgage partner

REW Money

REW Money

REW Money

Connect with a mortgage expert

The displayed rates are provided as guidance only, are not guaranteed, or are to be considered an approval of credit. Approval will be based solely on your personal situation. You are encouraged to speak with a Mortgage Professional for the most accurate information and to determine your eligibility.

Property Insights

CareerQuest - Toronto
  • Private
  • 9 - 12
Ontario Academy of Technology (OAT)
  • Private
  • 9 - 12
Kohai Educational Centre
  • Private
  • PS - 12
Grade Learning - Toronto Central
  • Private
  • 9 - 12
Hanson International Academy
  • Private
  • 9 - 12
Birmingham Int'l Collegiate of Can
  • Private
  • 9 - 12
Urban International High School
  • Private
  • 9 - 12
North Toronto Collegiate Institute
  • Public
  • 9 - 12
St Monica Catholic School
  • Catholic
  • JK - 8
John Fisher Junior Public School
  • Public
  • JK - 6
School catchments and distances are intended to be used as reference only. To verify enrolment eligibility for a property, contact the school directly.Report Incorrect Info
Listing data is subject to copyright, disclaimer, and additional requirements from the data provider. See our Terms of Use for terms applicable to this listing. Listing data was last updated on 2026-09-15.
We use cookies and other technologies for functionality, security, and to provide you with a personalized experience on our online services. By continuing to use our online services, you agree to our Privacy Policy and Terms of Use. For information on how to adjust your privacy settings, visit our Cookie Policy.
Dismiss

