For Sale: 56 Teddington Crescent, Whitby, ON - REW
Boost your listing
Listing featured. Your listing will be featured on REW.
View featured placement
$789,900
3 bd • 3 ba • 1100 - 1500 sf • House

56 Teddington CrescentWhitby, ON, L1R 1S5

Pringle Creek
  • 3 Bed
  • 3 Bath
  • 1100 - 1500 Sqft
  • House

About this home

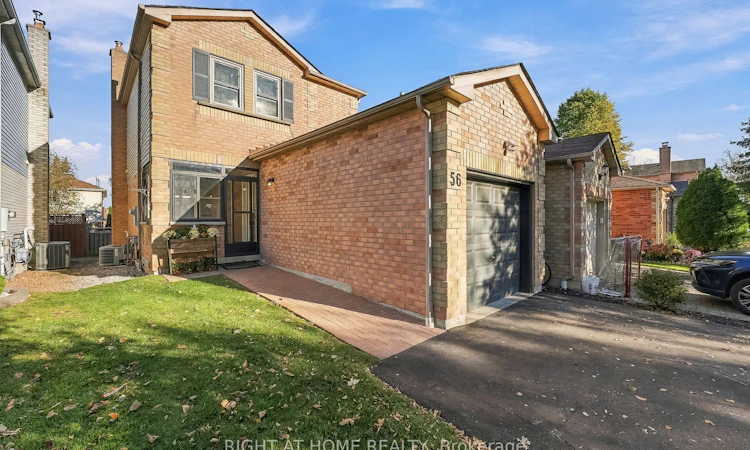
Some neighbourhoods just feel like home, and Pringle Creek is one of them. Welcome to 56 Teddington Crescent, a beautifully updated, move-in-ready home in one of Whitby's most loved family neighbourhoods, where a strong sense of community, excellent schools and nearby green spaces make it a wonderful place to call home. With a parkette just a few doors away, this is the kind of street where families put down roots and make lasting memories. The enclosed front porch adds a practical touch, offering a handy spot for coats, shoes and everyday essentials. Inside, you'll find a bright, fresh and inviting space that feels wonderful from the moment you walk in. The renovated eat-in kitchen features quartz countertops, stainless steel appliances and a dedicated breakfast area, creating a welcoming spot for everyday family meals. The combined living and dining room are equally inviting, with beautiful engineered hardwood flooring and a walkout to the backyard, making it a lovely space for entertaining, relaxing and enjoying time with family. The hardwood flooring continues throughout the second level, complemented by beautifully renovated bathrooms and fresh paint throughout. Three spacious bedrooms and three bathrooms offer room for the family, including a lovely primary bedroom with a walk-in closet. The finished basement extends your living space with a cozy gas fireplace and an additional 3-piece bathroom, perfect for movie nights, guests or a little extra room to spread out. Outside, enjoy a fenced backyard with deck, while a widened driveway provides extra parking. The garage offers convenient access into the home, along with additional loft storage. Beautifully presented, thoughtfully updated and offered at an attractive price, this is an opportunity to enjoy the home, the lifestyle and the neighbourhood you've been looking for. All that's missing is you!
Listed by: Vilija Rebecca Truelove, Salesperson, RIGHT AT HOME REALTY

Home facts and features

Price details
List Price
Gross Taxes for 2026
$5,222
Home facts
Bedrooms
3
Full Bathrooms
3
Parking Spaces
5
Parking Details
Private
Property Type
House
Lot Size
25 ft x 102 ft (2575 ft²)
Depth
102.9
Frontage
25.03
Exterior Finish
Brick
Heating Type
Forced Air, Gas
Cooling
Central Air
Basement Details
Finished
Features
Park, Patio, Public Transit, Rec./Commun.Centre, School
Community
Agent details
Primary Agent
Primary Broker
RIGHT AT HOME REALTY
Listing details
Days on REW
1 Day
MLS® Number
E14107826
Source
Toronto Real Estate Board
Is this your listing? Help it to stand out.

Mortgage Calculator

provided by REW Digital Ltd
Estimated Payments
Purchase Price
Mortgage Total
Down Payment
Amortization
25 Years
Interest Rate
3.99%

Connect with our mortgage partner

Frank Mortgage

Frank Mortgage

Canada's No Fee Mortgage Marketplace

Online mortgage broker offering quick and simple access to Canada's top lenders – compare rates and complete your mortgage in a secure online environment

Connect with a mortgage expert

The displayed rates are provided as guidance only, are not guaranteed, or are to be considered an approval of credit. Approval will be based solely on your personal situation. You are encouraged to speak with a Mortgage Professional for the most accurate information and to determine your eligibility.

Property Insights

Glen Dhu Public School
  • Public
  • JK - 8
St Bernard Catholic School
  • Catholic
  • JK - 8
St Matthew the Evangelist Catholic School
  • Catholic
  • JK - 8
Ormiston Public School
  • Public
  • JK - 8
Father Leo J Austin Catholic Secondary School
  • Catholic
  • 9 - 12
Pringle Creek Public School
  • Public
  • JK - 8
Fallingbrook Public School
  • Public
  • JK - 8
Julie Payette School
  • Public
  • JK - 8
Jack Miner Public School
  • Public
  • JK - 8
Anderson Collegiate Vocational Institute
  • Public
  • 9 - 12
School catchments and distances are intended to be used as reference only. To verify enrolment eligibility for a property, contact the school directly.Report Incorrect Info
Listing data is subject to copyright, disclaimer, and additional requirements from the data provider. See our Terms of Use for terms applicable to this listing. Listing data was last updated on 2026-10-22.
We use cookies and other technologies for functionality, security, and to provide you with a personalized experience on our online services. By continuing to use our online services, you agree to our Privacy Policy and Terms of Use. For information on how to adjust your privacy settings, visit our Cookie Policy.
Dismiss