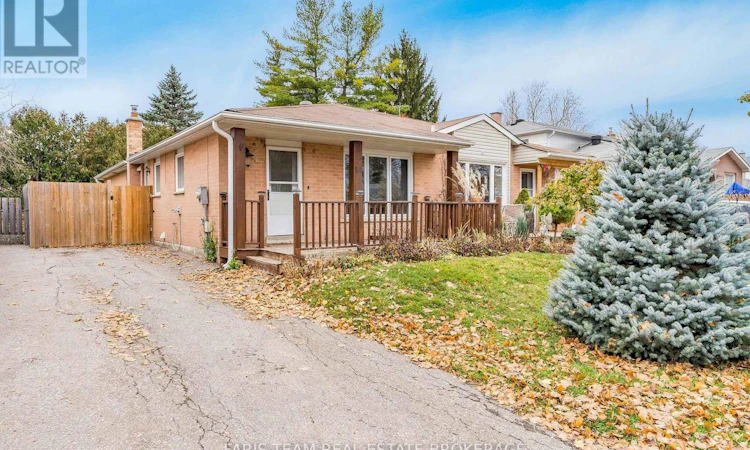
For Sale: 56 Stewart Avenue, New Tecumseth, ON - REW
Boost your listing
Listing featured. Your listing will be featured on REW.
View featured placement
$568,000
3 + 1 bd • 2 ba • 1100 - 1499 sf • House
56 Stewart Avenue
Street ViewDirections

56 Stewart AvenueNew Tecumseth, ON, L9R 1C2

Alliston
  • 3 + 1 Bed
  • 2 Bath
  • 1100 - 1499 Sqft
  • House

About this home

Top 5 Reasons You Will Love This Home: 1) Discover the perfect place to call home in this inviting three-plus-one-bedroom, two-bathroom semi-detached property, nestled in a welcoming, family-friendly neighbourhood and offering an excellent opportunity for first-time buyers, growing families, or downsizers seeking comfort, convenience, and versatile living space 2) Step inside to a bright and functional main level showcasing an open-concept living and dining area with laminate flooring throughout, complemented by an updated eat-in kitchen delivering a welcoming space for preparing meals, enjoying family dinners, and entertaining guests 3) Expand your living possibilities with a fully finished basement featuring a spacious recreation room, an additional bedroom, an updated three-piece bathroom with a glass-enclosed shower, and plenty of storage, while a separate side entrance provides excellent potential for an in-law suite or comfortable accommodations for extended family 4) Appreciate the added comfort and peace of mind provided by a newer furnace and central air conditioning, complemented by a thoughtfully designed layout offering flexible living arrangements and plenty of room to adapt to your family's changing needs 5) Enjoy the convenience of a desirable Alliston location, situated close to schools, parks, shopping, and the charm of downtown, with nearby restaurants, recreational facilities, Stevenson Memorial Hospital, and everyday essentials, ensuring everything you need is within easy reach. 1,140 above grade sq.ft. plus a finished basement. *Please note some images have been virtually staged to show the potential of the home. (id:63626)
Listed by: MARK FARIS, Broker, FARIS TEAM REAL ESTATE BROKERAGE

Home facts and features

Price details
List Price
Gross Taxes for 2026
$3,329
Home facts
Bedrooms
3 + 1
Full Bathrooms
2
Parking Spaces
2
Parking Details
No Garage
Property Type
House
Lot Size
30 ft x 120 ft (3600 ft²)
Depth
120 feet
Frontage
30.0 feet
Title
Freehold
Style
Bungalow
Exterior Finish
Brick
Heating Type
Forced air, Natural gas
Cooling
Central air conditioning
Basement Details
Finished, Full, Separate entrance, ,
Appliances
Dishwasher, Dryer, Refrigerator, Stove, Washer
Community
Agent details
Primary Agent
Primary Broker
FARIS TEAM REAL ESTATE BROKERAGE
Secondary Agent
SHAKER SROUJI
Secondary Broker
FARIS TEAM REAL ESTATE BROKERAGE
Listing details
Days on REW
1 Day
MLS® Number
N14169494
Source
Canadian Real Estate Association
Is this your listing? Help it to stand out.

Mortgage Calculator

provided by REW Digital Ltd
Estimated Payments
Purchase Price
Mortgage Total
Down Payment
Amortization
25 Years
Interest Rate
3.99%

Connect with our mortgage partner

Frank Mortgage

Frank Mortgage

Canada's No Fee Mortgage Marketplace

Online mortgage broker offering quick and simple access to Canada's top lenders – compare rates and complete your mortgage in a secure online environment

Connect with a mortgage expert

The displayed rates are provided as guidance only, are not guaranteed, or are to be considered an approval of credit. Approval will be based solely on your personal situation. You are encouraged to speak with a Mortgage Professional for the most accurate information and to determine your eligibility.

Property Insights

Holy Family School
  • Catholic
  • JK - 8
Ernest Cumberland Elementary School
  • Public
  • JK - 8
Alliston Campus School
  • Public
  • 9 - 12
Above and Beyond Learning Experience Inc
  • Private
  • 1 - 12
St Paul's School
  • Catholic
  • JK - 8
Banting Memorial District High School
  • Public
  • 9 - 12
Alliston Union Public School
  • Public
  • JK - 8
Alliston Community Christian School
  • Private
  • K - 8
School catchments and distances are intended to be used as reference only. To verify enrolment eligibility for a property, contact the school directly.Report Incorrect Info
Listing data is subject to copyright, disclaimer, and additional requirements from the data provider. See our Terms of Use for terms applicable to this listing. Listing data was last updated on 2026-11-11.
We use cookies and other technologies for functionality, security, and to provide you with a personalized experience on our online services. By continuing to use our online services, you agree to our Privacy Policy and Terms of Use. For information on how to adjust your privacy settings, visit our Cookie Policy.
Dismiss