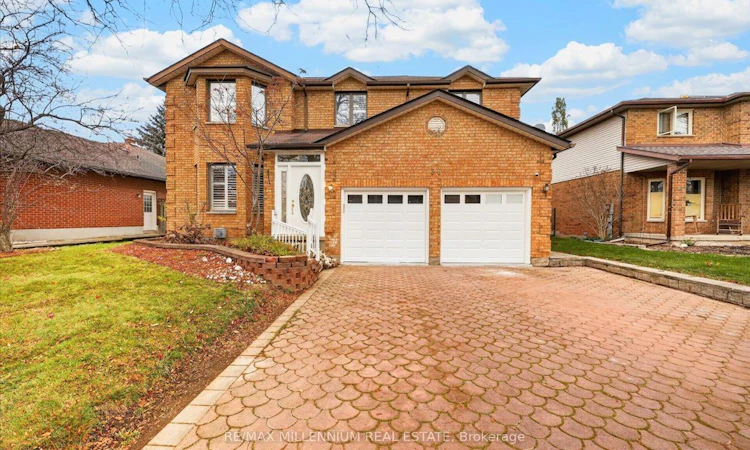
For Sale: 56 Kortright Road E, Guelph, ON - REW
Boost your listing
Listing featured. Your listing will be featured on REW.
View featured placement
$1,129,900
4 + 2 bd • 4 ba • 2000 - 2500 sf • House

56 E Kortright RoadGuelph, ON, N1G 4N8

Village
  • 4 + 2 Bed
  • 4 Bath
  • 2000 - 2500 Sqft
  • House

About this home

There's something special about a home that offers room for everyone. Offering over 3,000 sq ft of living space, six bedrooms, multiple living areas and an impressive 60 x 125 ft lot, this detached home in sought-after Kortright East blends timeless charm with the space and flexibility today's families appreciate. Imagine starting your mornings in the kitchen and breakfast area, where soaring vaulted ceilings reach approximately 13.5 ft at their peak and flow into the impressive family room. Separate living and dining rooms offer even more space to entertain, unwind and enjoy time together. Fresh paint, updated flooring and a new staircase add a refreshed touch, while main-floor laundry and direct garage access bring everyday convenience. Upstairs, four bedrooms and two bathrooms give everyone room to settle in. The finished basement adds two more bedrooms, a full bathroom, a kitchenette and a recreation room - perfect for visiting family, teenagers, guests or additional living space. Outside, the generous lot offers plenty of opportunity to create the backyard you've always imagined. Picture summer dinners on the deck, a future pool, gardens or your own outdoor retreat. A double-car garage plus two additional driveway parking spaces complete this carpet-free home. Conveniently located near schools, the University of Guelph, shopping and restaurants, with easy access to Highway 401 and Highway 6. A home with character, room to grow and space to make lasting memories. Come discover the possibilities!
Listed by: Bhawna Sharma, Salesperson, RE/MAX MILLENNIUM REAL ESTATE

Home facts and features

Price details
List Price
Gross Taxes for 2026
$8,832
Home facts
Bedrooms
4 + 2
Full Bathrooms
4
Parking Spaces
4
Property Type
House
Lot Size
60 ft x 124 ft (7566 ft²)
Depth
124.67
Frontage
60.69
Year Built
31 - 50 yrs old
Exterior Finish
Brick
Heating Type
Forced Air, Gas
Cooling
Central Air
Basement Details
Finished
Features
Carbon Monoxide Detectors, Fenced Yard, Park, Public Transit, School, School Bus Route, Smoke Detector
Community
Agent details
Primary Agent
Bhawna Sharma
Primary Broker
RE/MAX MILLENNIUM REAL ESTATE
Listing details
Days on REW
1 Day
MLS® Number
X14175888
Source
Toronto Real Estate Board
Is this your listing? Help it to stand out.

Mortgage Calculator

provided by REW Digital Ltd
Estimated Payments
Purchase Price
Mortgage Total
Down Payment
Amortization
25 Years
Interest Rate
3.99%

Connect with our mortgage partner

Frank Mortgage

Frank Mortgage

Canada's No Fee Mortgage Marketplace

Online mortgage broker offering quick and simple access to Canada's top lenders – compare rates and complete your mortgage in a secure online environment

Connect with a mortgage expert

The displayed rates are provided as guidance only, are not guaranteed, or are to be considered an approval of credit. Approval will be based solely on your personal situation. You are encouraged to speak with a Mortgage Professional for the most accurate information and to determine your eligibility.

Property Insights

Ecole Arbour Vista Public School
  • Public
  • JK - 8
St Michael Catholic School
  • Catholic
  • JK - 8
Rickson Ridge Public School
  • Public
  • JK - 8
Jean Little Public School
  • Public
  • JK - 8
Sir Isaac Brock Public School
  • Public
  • JK - 8
Fred A Hamilton Public School
  • Public
  • JK - 6
St Ignatius of Loyola Catholic School
  • Catholic
  • JK - 8
St Paul Catholic School
  • Catholic
  • JK - 8
Priory Park Public School
  • Public
  • JK - 6
ÉÉC Saint-René-Goupil
  • Catholic
  • JK - 8
School catchments and distances are intended to be used as reference only. To verify enrolment eligibility for a property, contact the school directly.Report Incorrect Info
Listing data is subject to copyright, disclaimer, and additional requirements from the data provider. See our Terms of Use for terms applicable to this listing. Listing data was last updated on 2026-11-12.
We use cookies and other technologies for functionality, security, and to provide you with a personalized experience on our online services. By continuing to use our online services, you agree to our Privacy Policy and Terms of Use. For information on how to adjust your privacy settings, visit our Cookie Policy.
Dismiss