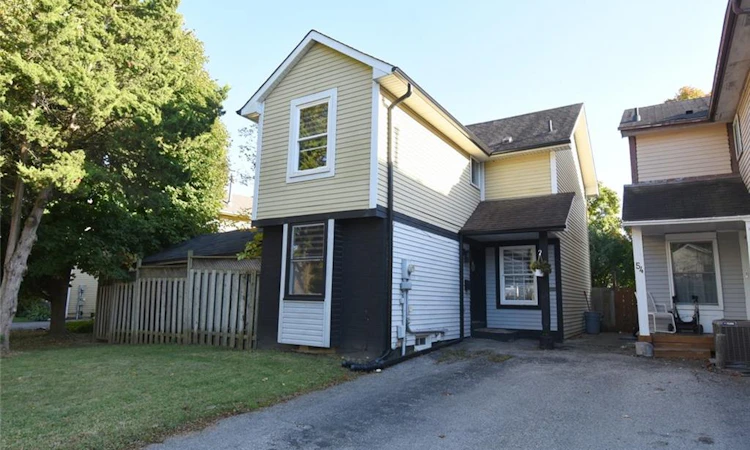
For Sale: 56 Enfield Crescent, Brantford, ON - REW
Boost your listing
Listing featured. Your listing will be featured on REW.
View featured placement
$549,999
4 bd • 2 ba • 1176 sf • House

56 Enfield CrescentBrantford, ON, N3P 1B2

  • 4 Bed
  • 2 Bath
  • 1176 Sqft
  • House

About this home

Welcome to this move-in ready 3+1 bedroom, 2-bath home on a quiet, family-friendly crescent in Brantford! The bright main level features a functional layout highlighted by a large, spacious open-style kitchen and an inviting living room perfect for everyday living and entertaining. Upstairs offers three spacious bedrooms and a full washroom. The finished lower level is set up as an ideal in-law suite complete with a 4th bedroom, 3-piece bath, and kitchenette equipped with separate appliances - perfect for multi-generational living, guests, or rental potential! Enjoy year-round comfort and energy savings with the recently upgraded high-efficiency heat pump system that keeps your monthly gas bills incredibly lower than typical area prices - a massive financial bonus for the smart home owner. Step outside, enjoy spacious front and backyards along with a large entertainment deck featuring a gazebo swing ready for summer BBQs. Driveway accommodates two vehicles. Prime location just steps from neighbourhood parks, playgrounds, scenic trails, schools, and public transit. Unbeatable convenience; Just 4-5 minutes to Costco and Lynden Park Mall, 6-8 minutes to Walmart Supercentre, under 10 minutes to Brantford General Hospital, and moments to Hwy 403. Turnkey value in an established community.
Listed by: Kai Debnath, Royal LePage State Realty Inc.

Home facts and features

Price details
List Price
Gross Taxes for 2026
$3,206
Home facts
Bedrooms
4
Full Bathrooms
2
Parking Spaces
2
Property Type
House
Lot Size
49 ft x 102 ft (5064 ft²)
Depth
102.7
Frontage
49.3
Style
Traditional
Heating Type
Heat Pump
Cooling
Central Air,Energy Efficient
Basement Details
Full,Finished
Features
In Basement, In-law Floorplan
Appliances
Backyard Swing, Closets In 3rd Bedroom, Dishwasher, Dryer, Freezer In Basement, Hot Water Tank Owned, Microwave, Refrigerator, Refrigerator In Basement, Stove, Washer
Agent details
Primary Agent
Primary Broker
Royal LePage State Realty Inc.
Listing details
Days on REW
2 Days
MLS® Number
40871624
Source
Information Technology Systems Ontario
Board
Cornerstone Association of REALTORS®
Is this your listing? Help it to stand out.

Mortgage Calculator

provided by REW Digital Ltd
Estimated Payments
Purchase Price
Mortgage Total
Down Payment
Amortization
25 Years
Interest Rate
3.99%

Connect with our mortgage partner

Frank Mortgage

Frank Mortgage

Canada's No Fee Mortgage Marketplace

Online mortgage broker offering quick and simple access to Canada's top lenders – compare rates and complete your mortgage in a secure online environment

Connect with a mortgage expert

The displayed rates are provided as guidance only, are not guaranteed, or are to be considered an approval of credit. Approval will be based solely on your personal situation. You are encouraged to speak with a Mortgage Professional for the most accurate information and to determine your eligibility.

Property Insights

Banbury Heights School
  • Public
  • JK - 8
Resurrection School
  • Catholic
  • JK - 8
Cedarland Public School
  • Public
  • JK - 8
Brier Park Public School
  • Public
  • JK - 8
St. Leo School
  • Catholic
  • JK - 8
St. Patrick School
  • Catholic
  • JK - 8
Centennial-Grand Woodlands School
  • Public
  • JK - 8
Greenbrier Public School
  • Public
  • JK - 8
North Park Collegiate and Vocational School
  • Public
  • 9 - 12
Prince Charles Public School
  • Public
  • JK - 8
School catchments and distances are intended to be used as reference only. To verify enrolment eligibility for a property, contact the school directly.Report Incorrect Info
Listing data is subject to copyright, disclaimer, and additional requirements from the data provider. See our Terms of Use for terms applicable to this listing. Listing data was last updated on 2026-10-16.
We use cookies and other technologies for functionality, security, and to provide you with a personalized experience on our online services. By continuing to use our online services, you agree to our Privacy Policy and Terms of Use. For information on how to adjust your privacy settings, visit our Cookie Policy.
Dismiss

