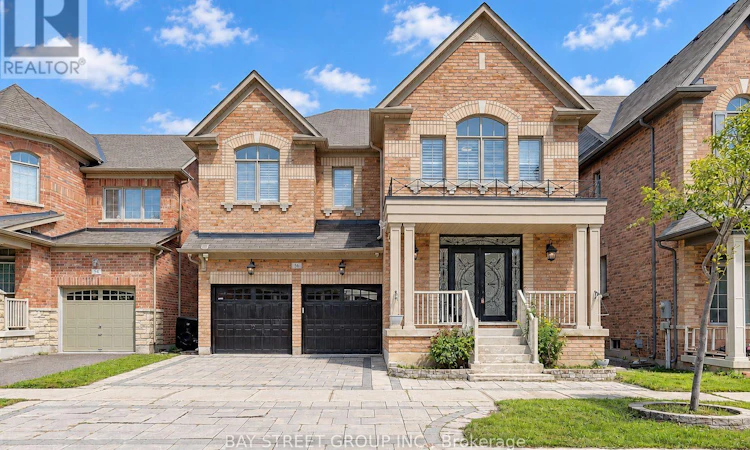
For Sale: 56 Busch Avenue, Markham, ON - REW
Boost your listing
Listing featured. Your listing will be featured on REW.
View featured placement
$1,788,000
6 bd 4 ba 3000 - 3499 sf House

56 Busch AvenueMarkham, ON, L6C 0V4

Berczy
  • 6 Bed
  • 4 Bath
  • 3000 - 3499 Sqft
  • House

About this home

Welcome To This Exceptional Detached Home In The Highly Sought-After Berczy Community Of Markham! Ideally Situated On A Family-Friendly Street, This Spacious 5-Bedroom Home Offers The Perfect Combination Of Luxury, Comfort & Functionality.Impressive Curb Appeal With Interlocking Front & Backyard, A Double Detached Garage & A Large Driveway Accommodating Up To 5 Cars. The Main Floor Features 9' Ceilings, Gleaming Hardwood Floors, A Spacious Living & Dining Area With Coffered Ceilings & Pot Lights, Plus A Cozy Family Room With Fireplace.The Showstopping Custom-Built Solid Maple Kitchen, Renovated In 2022, Features Premium Built-In Appliances, Quartz Countertops & Elegant Backsplash-Perfect For Both Everyday Family Living & Entertaining.Upstairs Offers 5 Spacious Bedrooms In Total, Including A Luxurious Primary Retreat With His & Hers Closets & A 5-Pc Ensuite. Four Additional Bedrooms & 3 Upgraded Bathrooms With Quartz Countertops Provide Plenty Of Space For A Growing Family.The Unfinished Basement With Separate Entrance Offers Excellent Potential For Future Living Space, Recreation Area, Home Office Or Additional Storage.Enjoy Added Convenience & Peace Of Mind With A Central Vacuum System, Whole-House Water Softener & Front/Backyard Security Camera System.Unbeatable Family Location-Just A 3-Minute Walk To The Elementary School & Approx. 15 Minutes To Pierre Elliott Trudeau High School. Close To Parks, Major Roads, Shopping & Highly Rated Schools.A Fantastic Opportunity To Own A Spacious, Turnkey Family Home In One Of Markham's Most Desirable Communities. Don't Miss It! (id:63626)
Listed by: SHERRY YANG, Broker, BAY STREET GROUP INC.

Home facts and features

Price details
List Price
Gross Taxes for 2026
$8,291
Home facts
Bedrooms
6
Full Bathrooms
3
Partial Bathrooms
1
Parking Spaces
5
Parking Details
Garage
Property Type
House
Lot Size
42 ft x 90 ft (3788 ft²)
Depth
90.2 feet
Frontage
42.0 feet
Title
Freehold
Exterior Finish
Brick
Heating Type
Forced air, Natural gas
Cooling
Central air conditioning
Basement Details
Unfinished, Separate entrance, ,
Appliances
Central Vacuum, Cooktop, Dishwasher, Dryer, Refrigerator, Washer, Water softener
Community
Agent details
Primary Agent
Primary Broker
BAY STREET GROUP INC.
Listing details
Days on REW
1 Day
MLS® Number
N13764024
Source
Canadian Real Estate Association

Is this your listing? Help it to stand out.

Mortgage Calculator

Estimated Payments
Purchase Price
Mortgage Total
Down Payment
Amortization
25 Years
Interest Rate
3.99%

Connect with our mortgage partner

REW Money

REW Money

REW Money

Connect with a mortgage expert

The displayed rates are provided as guidance only, are not guaranteed, or are to be considered an approval of credit. Approval will be based solely on your personal situation. You are encouraged to speak with a Mortgage Professional for the most accurate information and to determine your eligibility.

Property Insights

Beckett Farm Public School
  • Public
  • JK - 8
Unionville Montessori School
  • Private
  • Pre-K - 8
Pierre Elliott Trudeau High School
  • Public
  • 9 - 12
St Matthew Catholic Elementary School
  • Catholic
  • JK - 8
Unionville Public School
  • Public
  • JK - 8
Stonebridge Public School
  • Public
  • JK - 8
Central Park Public School
  • Public
  • JK - 8
All Saints Catholic Elementary School
  • Catholic
  • JK - 8
Ontario Virtual School
  • Private
  • 9 - 12
Markville Secondary School
  • Public
  • 9 - 12
School catchments and distances are intended to be used as reference only. To verify enrolment eligibility for a property, contact the school directly.Report Incorrect Info
Listing data is subject to copyright, disclaimer, and additional requirements from the data provider. See our Terms of Use for terms applicable to this listing. Listing data was last updated on 2026-09-10.
We use cookies and other technologies for functionality, security, and to provide you with a personalized experience on our online services. By continuing to use our online services, you agree to our Privacy Policy and Terms of Use. For information on how to adjust your privacy settings, visit our Cookie Policy.
Dismiss

