For Sale: 56 Broadlands Boulevard, Toronto, ON - REW
Boost your listing
Listing featured. Your listing will be featured on REW.
View featured placement
$1,450,000
6 bd 5 ba 1100 - 1499 sf House

56 Broadlands BoulevardToronto, ON, M3A 1J3

Parkwoods-Donalda
  • 6 Bed
  • 5 Bath
  • 1100 - 1499 Sqft
  • House

About this home

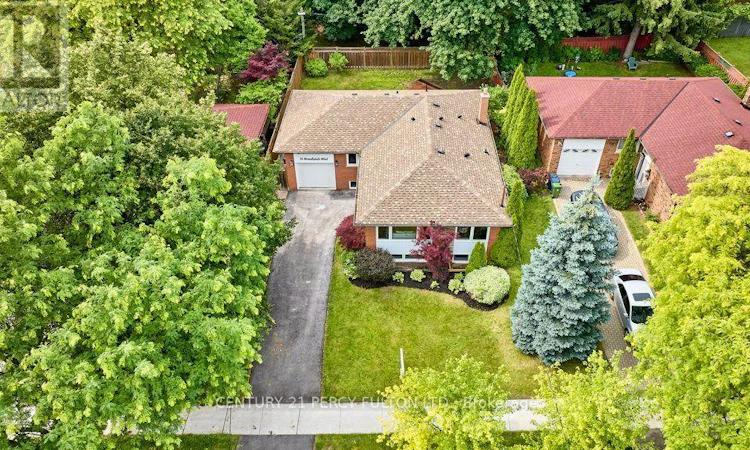
Backing onto Broadlands Park and a picturesque treed setting, this spectacular bungalow in the highly sought-after Victoria Village community of North York. Completely renovated from top to bottom w/exceptional craftsmanship and designer finishes, this one-of-a-kind home offers an outstanding combination of luxury, privacy, and income potential. What truly sets this home apart is its rare layout featuring 3 bathrooms on the main floor, along with two beautifully finished self-contained in-law suites, each with its own private entrance - ideal for multi-generational living or potential rental income. Step inside and you're welcomed by an elegant slate foyer that introduces the impeccable quality found throughout. The open-concept main floor is designed for effortless everyday living and entertaining, showcasing a chef-inspired kitchen w/custom millwork, a spectacular 7' quartz centre island, 2 sinks, quartz countertops with a matching full-height backsplash, soft-close cabinetry, under-cabinet and toe-kick lighting, premium Bosch appliances, and a seamless connection to the spacious living and dining areas. The impressive living room is highlighted by a custom wall-to-wall entertainment centre, a dramatic 78.8" water vapour fireplace, oversized windows, smooth ceilings, double eyeball pot lights, elegant 6" baseboards, sleek four-panel doors, and designer finishes throughout. Convenience is enhanced with 2 laundry areas -1 on the main floor and another in the bsmnt. The stylish powder room features a custom floating all-quartz vanity. The professionally finished lower level offers two exceptional self-contained in-law suites, creating an outstanding opportunity for extended families, investors, or homeowners looking to offset their mortgage with potential rental income. Ideally situated close to top-rated schools, parks, walking trails, a community centre, outdoor skating rink, tennis courts, shopping, Shops at Don Mills, TTC, and Highways 401, 404, and the DVP. (id:63626)
Listed by: ADIL ESMAIL, Salesperson, CENTURY 21 PERCY FULTON LTD.

Home facts and features

Price details
List Price
Gross Taxes for 2026
$6,676
Home facts
Bedrooms
6
Full Bathrooms
4
Partial Bathrooms
1
Parking Spaces
5
Parking Details
Attached Garage, Garage
Property Type
House
Depth
110.1 feet
Frontage
55.1 feet
Title
Freehold
Style
Bungalow
Exterior Finish
Brick
Heating Type
Forced air, Natural gas
Cooling
Central air conditioning
Basement Details
Finished, Separate entrance, ,
Features
Backs on greenbelt, Carpet Free, In-Law Suite, Wooded area
Appliances
Dishwasher, Dryer, Microwave, Range, Stove, Two Refrigerators, Washer
Community
Agent details
Primary Agent
ADIL ESMAIL
Primary Broker
CENTURY 21 PERCY FULTON LTD.
Listing details
Days on REW
34 Days
Property Views
30
MLS® Number
C13551498
Source
Canadian Real Estate Association

Is this your listing? Help it to stand out.

Mortgage Calculator

Estimated Payments
Purchase Price
Mortgage Total
Down Payment
Amortization
25 Years
Interest Rate
3.99%

Connect with our mortgage partner

REW Money

REW Money

REW Money

Connect with a mortgage expert

The displayed rates are provided as guidance only, are not guaranteed, or are to be considered an approval of credit. Approval will be based solely on your personal situation. You are encouraged to speak with a Mortgage Professional for the most accurate information and to determine your eligibility.

Property Insights

St Catherine Catholic School
  • Catholic
  • JK - 8
Broadlands Public School
  • Public
  • K - 6
Milne Valley Middle School
  • Public
  • 6 - 8
Seerah Mission School
  • Private
  • K - 8
Senator O'Connor College School
  • Catholic
  • 9 - 12
Cassandra Public School
  • Public
  • JK - 5
Ranchdale Public School
  • Public
  • JK - 5
Annunciation Catholic School
  • Catholic
  • JK - 8
É Élém Jeanne-Lajoie
  • Public
  • JK - 6
Victoria Village Public School
  • Public
  • JK - 5
School catchments and distances are intended to be used as reference only. To verify enrolment eligibility for a property, contact the school directly.Report Incorrect Info
Listing data is subject to copyright, disclaimer, and additional requirements from the data provider. See our Terms of Use for terms applicable to this listing. Listing data was last updated on 2026-08-12.
We use cookies and other technologies for functionality, security, and to provide you with a personalized experience on our online services. By continuing to use our online services, you agree to our Privacy Policy and Terms of Use. For information on how to adjust your privacy settings, visit our Cookie Policy.
Dismiss

