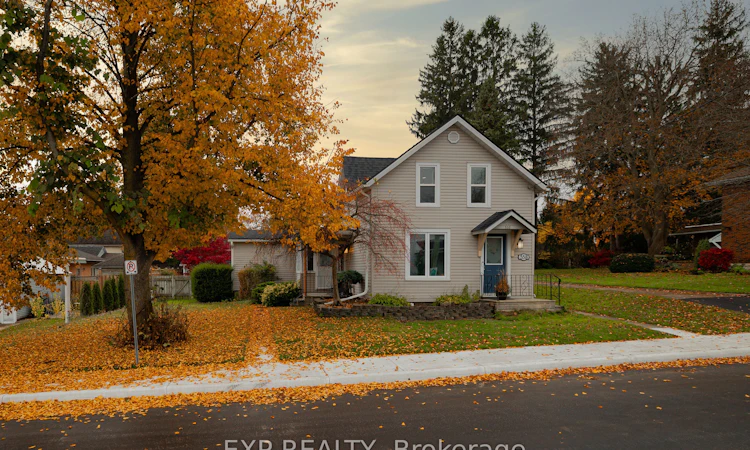
For Sale: 558 Grace Street, Woodstock, ON - REW
Boost your listing
Listing featured. Your listing will be featured on REW.
View featured placement
$575,000
4 bd • 2 ba • 1500 - 2000 sf • House

558 Grace StreetWoodstock, ON, N4S 4N8

  • 4 Bed
  • 2 Bath
  • 1500 - 2000 Sqft
  • House

About this home

Welcome to 558 Grace Street! Full of charm, character, and thoughtful updates, this inviting 1.5-storey home offers the perfect blend of comfort, space, and versatility. Featuring 4 bedrooms, 2 bathrooms, and just over 1,600 sq. ft. of living space, this home has plenty to offer for families, first-time buyers, and investors alike.With over $45,000 in improvements, including a beautifully renovated main-floor bathroom and the added convenience of an EV charger, you'll appreciate the care and attention that has gone into this property. A bright and spacious laundry area, complete with a functional mudroom, provides the everyday practicality.Step outside and discover a fantastic backyard! The large, fully fenced yard features an expansive deck spanning nearly the entire back of the home, complete with a gazebo - the perfect setting for summer entertaining, family gatherings, or simply relaxing outdoors. A detached garage and potential for a second driveway provide additional storage and convenient parking options.This property was previously used as a duplex years ago, and may offer the opportunity to convert back, subject to municipal approvals and applicable zoning requirements.Situated in a lovely, welcoming neighbourhood, with amazing neighbours 558 Grace Street is a home that offers exciting possibilities. Whether you're looking for a place to call home or an investment with future potential, this is an opportunity you won't want to miss!
Listed by: Vedrana PAVLOVIC, Broker, EXP REALTY

Home facts and features

Price details
List Price
Gross Taxes for 2025
$3,769
Home facts
Bedrooms
4
Full Bathrooms
2
Parking Spaces
2
Parking Details
Other
Property Type
House
Lot Size
64 ft x 132 ft (8510 ft²)
Depth
132.3
Frontage
64.33
Exterior Finish
Vinyl Siding
Heating Type
Forced Air, Gas
Cooling
Central Air
Basement Details
Unfinished
Agent details
Primary Agent
Primary Broker
EXP REALTY
Listing details
Days on REW
1 Day
MLS® Number
X14161906
Source
Toronto Real Estate Board
Is this your listing? Help it to stand out.

Mortgage Calculator

provided by REW Digital Ltd
Estimated Payments
Purchase Price
Mortgage Total
Down Payment
Amortization
25 Years
Interest Rate
3.99%

Connect with our mortgage partner

Frank Mortgage

Frank Mortgage

Canada's No Fee Mortgage Marketplace

Online mortgage broker offering quick and simple access to Canada's top lenders – compare rates and complete your mortgage in a secure online environment

Connect with a mortgage expert

The displayed rates are provided as guidance only, are not guaranteed, or are to be considered an approval of credit. Approval will be based solely on your personal situation. You are encouraged to speak with a Mortgage Professional for the most accurate information and to determine your eligibility.

Property Insights

Woodstock Collegiate Institute
  • Public
  • 9 - 12
Central Public School
  • Public
  • JK - 8
Northdale Public School
  • Public
  • JK - 8
Holy Family School
  • Catholic
  • JK - 8
Winchester Street Public School
  • Public
  • JK - 8
Roch Carrier French Immersion Public School
  • Public
  • K - 8
College Avenue Secondary School
  • Public
  • 9 - 12
Oliver Stephens Public School
  • Public
  • JK - 8
Huron Park Secondary School
  • Public
  • 9 - 12
Southside Public School
  • Public
  • JK - 8
School catchments and distances are intended to be used as reference only. To verify enrolment eligibility for a property, contact the school directly.Report Incorrect Info
Listing data is subject to copyright, disclaimer, and additional requirements from the data provider. See our Terms of Use for terms applicable to this listing. Listing data was last updated on 2026-11-09.
We use cookies and other technologies for functionality, security, and to provide you with a personalized experience on our online services. By continuing to use our online services, you agree to our Privacy Policy and Terms of Use. For information on how to adjust your privacy settings, visit our Cookie Policy.
Dismiss