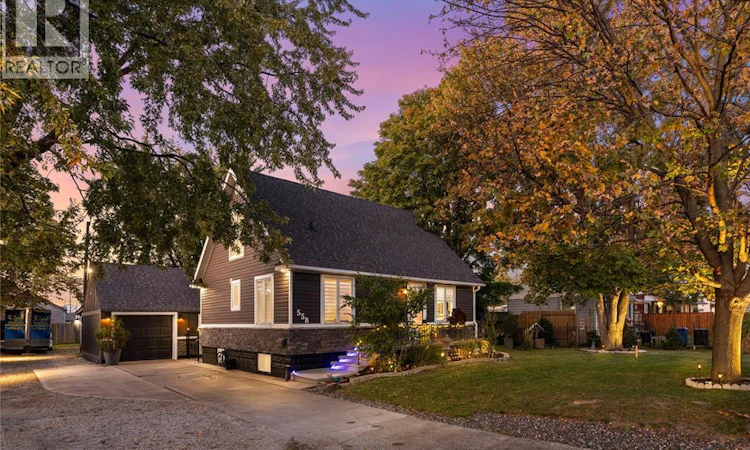
For Sale: 558 Edinborough Street, Windsor, ON - REW
Boost your listing
Listing featured. Your listing will be featured on REW.
View featured placement
$599,900
3 + 0 bd • 2 ba • sf • House

558 Edinborough StreetWindsor, ON, N8X 3C6

Remington Park
  • 3 + 0 Bed
  • 2 Bath
  • Sqft
  • House

About this home

Welcome to 558 Edinborough, a unique opportunity in the heart of Windsor! Situated on an impressive triple lot with 105 feet of frontage and over a quarter acre of property, this 1.5-storey home offers exceptional space, versatility, and investment potential. The home features 3 bedrooms and a full bathroom on the upper level, along with an additional bedroom and full bathroom in the basement. A separate entrance provides convenient access to the basement, offering additional living space and potential for rental income. Additional features include 200-amp electrical service and a roof approximately 2015. Outside, enjoy a sprawling yard with a large patio, ample greenspace, and additional sheds. The detached 1.5- to 2-car garage is complemented by an additional workshop and storage area, while the expansive driveway offers abundant parking for vehicles, boats, trailers, and all your recreational toys. With plenty of room for hobbies, projects, and entertaining, this property is a hobbyist's dream! An added highlight is the potential to sever the property into three separate lots, with city approval and plans available for review. See documents tab. Buyers to conduct their own due diligence and independently verify all information, approvals, conditions, and requirements relating to severance and future development directly with the City of Windsor. Conveniently located close to shopping, grocery stores, restaurants, the mall, the U.S. border, and the EC Row Expressway, this property combines space, convenience, and outstanding potential in a central Windsor location. A rare opportunity for homeowners, investors, and builders alike! Viewing offers as received. (id:63626)
Listed by: RICKY MORRISON, Real Estate Agent, JUMP REALTY INC.

Home facts and features

Price details
List Price
Home facts
Bedrooms
3
Full Bathrooms
2
Parking Details
Detached Garage, Garage
Property Type
House
Depth
117.13
Title
Freehold
Exterior Finish
Aluminum/Vinyl
Heating Type
Forced air, Natural gas, Furnace
Cooling
Central air conditioning
Features
Concrete Driveway, Double width or more driveway, Side Driveway
Appliances
Dishwasher, Dryer, Two Refrigerators, Two stoves, Washer
Community
Agent details
Primary Agent
RICKY MORRISON
Primary Broker
JUMP REALTY INC.
Listing details
Days on REW
1 Day
MLS® Number
26025822
Source
Canadian Real Estate Association
Board
Windsor-Essex County Association of REALTORS®
Is this your listing? Help it to stand out.

Mortgage Calculator

provided by REW Digital Ltd
Estimated Payments
Purchase Price
Mortgage Total
Down Payment
Amortization
25 Years
Interest Rate
3.99%

Connect with our mortgage partner

Frank Mortgage

Frank Mortgage

Canada's No Fee Mortgage Marketplace

Online mortgage broker offering quick and simple access to Canada's top lenders – compare rates and complete your mortgage in a secure online environment

Connect with a mortgage expert

The displayed rates are provided as guidance only, are not guaranteed, or are to be considered an approval of credit. Approval will be based solely on your personal situation. You are encouraged to speak with a Mortgage Professional for the most accurate information and to determine your eligibility.

Property Insights

Our Lady of Perpetual Help Catholic School
  • Catholic
  • JK - 8
E.J.Lajeunesse School
  • Catholic
  • 7 - 12
Hon W C Kennedy Collegiate Institute
  • Public
  • 9 - 12
St Christopher Catholic School
  • Catholic
  • JK - 8
Catholic Central School
  • Catholic
  • 9 - 12
Northwood Public School
  • Public
  • JK - 8
John Campbell Public School
  • Public
  • JK - 8
Hugh Beaton Public School
  • Public
  • JK - 8
Christ the King School
  • Catholic
  • JK - 8
Central Public School
  • Public
  • JK - 8
School catchments and distances are intended to be used as reference only. To verify enrolment eligibility for a property, contact the school directly.Report Incorrect Info
Listing data is subject to copyright, disclaimer, and additional requirements from the data provider. See our Terms of Use for terms applicable to this listing. Listing data was last updated on 2026-10-21.
We use cookies and other technologies for functionality, security, and to provide you with a personalized experience on our online services. By continuing to use our online services, you agree to our Privacy Policy and Terms of Use. For information on how to adjust your privacy settings, visit our Cookie Policy.
Dismiss