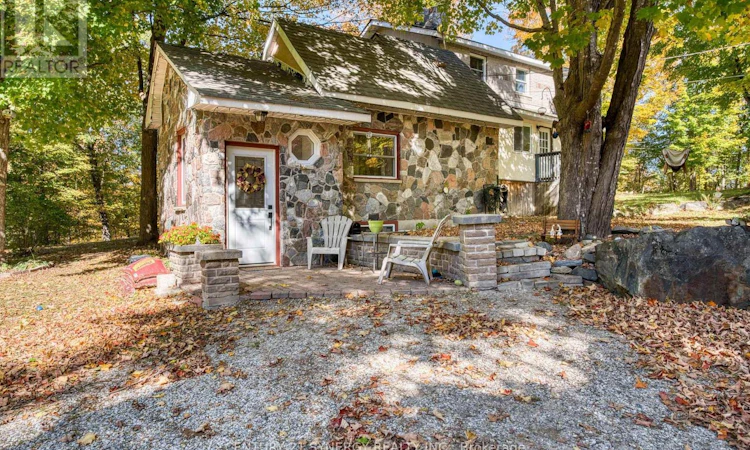
For Sale: 555 Sugarbush Way, Lanark, ON - REW
Boost your listing
Listing featured. Your listing will be featured on REW.
View featured placement
$485,000
3 bd • 2 ba • 700 - 1099 sf • House

555 Sugarbush WayLanark, ON, K0G 1K0

  • 3 Bed
  • 2 Bath
  • 700 - 1099 Sqft
  • House

About this home

If you've been dreaming of a little more peace, privacy, and country charm, this inviting 3-bedroom, 2-bathroom home might be just what you've been looking for. Full of character and thoughtfully maintained over the years, it's a home that feels warm and welcoming from the moment you arrive. The spacious eat-in kitchen offers plenty of room for everyday meals and family gatherings, with direct access to a lovely deck that's perfect for enjoying your morning coffee, relaxing on a summer evening, or hosting a barbecue with friends. There's even a direct propane hookup for the BBQ, making outdoor entertaining that much easier. Inside, the living room features a cozy fireplace, adding to the home's charm and creating a comfortable place to unwind. The finished lower level offers additional living space with plenty of flexibility to suit your needs. A propane-powered Generac generator provides added peace of mind, while the detached garage, with its open layout, offers all kinds of possibilities for a workshop, hobbies, storage, or whatever you have in mind. Tucked away in a private country setting, this property offers the kind of quiet and breathing room that's becoming harder to find. With its welcoming feel, practical features, and unmistakable charm, this is a wonderful place to call home. (id:63626)
Listed by: Scott Somerville, Salesperson, CENTURY 21 SYNERGY REALTY INC.

Home facts and features

Price details
List Price
Gross Taxes for 2025
$2,391
Home facts
Bedrooms
3
Full Bathrooms
2
Parking Spaces
10
Parking Details
No Garage
Property Type
House
Lot Size
432 ft x 205 ft (2.04 acres)
Depth
205.3 feet
Frontage
432.2 feet
Title
Freehold
Exterior Finish
Brick, Vinyl siding
Heating Type
Forced air, Propane, Wood, Other
Basement Details
Partially finished, Full
Features
Irregular lot size, Lane
Appliances
Dryer, Refrigerator, Stove, Washer, Water Heater
Agent details
Primary Agent
Scott Somerville
Primary Broker
CENTURY 21 SYNERGY REALTY INC.
Secondary Agent
Kate Hicks
Secondary Broker
CENTURY 21 SYNERGY REALTY INC.
Listing details
Days on REW
1 Day
MLS® Number
X14085014
Source
Canadian Real Estate Association
Board
Ottawa Real Estate Board

Is this your listing? Help it to stand out.

Mortgage Calculator

provided by REW Digital Ltd
Estimated Payments
Purchase Price
Mortgage Total
Down Payment
Amortization
25 Years
Interest Rate
3.99%

Connect with our mortgage partner

Frank Mortgage

Frank Mortgage

Canada's No Fee Mortgage Marketplace

Online mortgage broker offering quick and simple access to Canada's top lenders – compare rates and complete your mortgage in a secure online environment

Connect with a mortgage expert

The displayed rates are provided as guidance only, are not guaranteed, or are to be considered an approval of credit. Approval will be based solely on your personal situation. You are encouraged to speak with a Mortgage Professional for the most accurate information and to determine your eligibility.

Property Insights

École Primaire Onslow (Onslow)
  • n/a
  • -
  • In Catchment
École De La Vallée-Des-Voyageurs (Sainte-Marie)
  • n/a
  • -
  • In Catchment
École Internationale Du Village (Limoges)
  • n/a
  • -
  • In Catchment
École Internationale Du Village (Saint-Paul)
  • n/a
  • -
  • In Catchment
École Lord Aylmer (Lord Aylmer Senior Campus)
  • n/a
  • -
  • In Catchment
École Des Tournesols (Tournesols, Des)
  • n/a
  • -
  • In Catchment
École Lord Aylmer (Lord Aylmer Junior Campus)
  • n/a
  • -
  • In Catchment
École Montessori De l'Outaouais
  • n/a
  • -
  • In Catchment
École Eardley (Eardley Elementary School)
  • n/a
  • -
  • In Catchment
École Euclide-Lanthier
  • n/a
  • -
  • In Catchment
School catchments and distances are intended to be used as reference only. To verify enrolment eligibility for a property, contact the school directly.Report Incorrect Info
Listing data is subject to copyright, disclaimer, and additional requirements from the data provider. See our Terms of Use for terms applicable to this listing. Listing data was last updated on 2026-10-16.
We use cookies and other technologies for functionality, security, and to provide you with a personalized experience on our online services. By continuing to use our online services, you agree to our Privacy Policy and Terms of Use. For information on how to adjust your privacy settings, visit our Cookie Policy.
Dismiss

