For Sale: 555 Christina Crescent, Windsor, ON - REW
Boost your listing
Listing featured. Your listing will be featured on REW.
View featured placement
$599,900
4 bd 4 ba sf House

555 Christina CrescentWindsor, ON, N9G 2M4

Roseland
  • 4 Bed
  • 4 Bath
  • Sqft
  • House

About this home

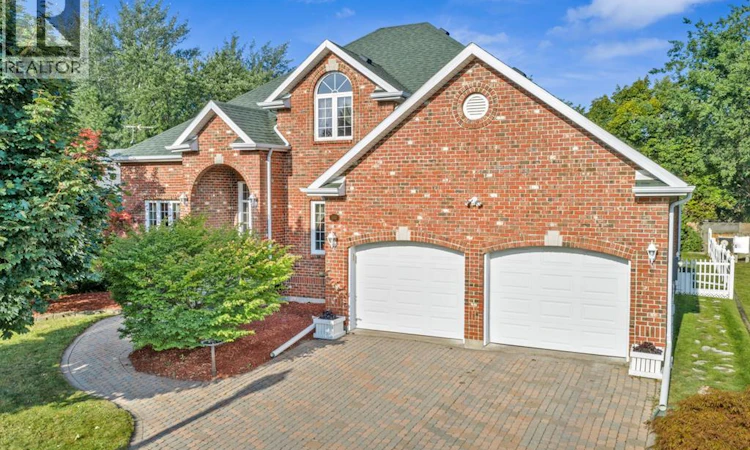
EXECUTIVE 2 STY IN UPSCALE SOUTH WOOD LAKES. 3 ROOMY BEDROOMS UP. FRONT OFFICE COULD BE a 4th BEDRM & POSSIBLE 5TH IN LL OTHER RM. 3. 5 BATH. LOADED W/GORGEOUS RICH HRWD FINISHES THRU-OUT (NO CARPET)! TRUE CUSTOM FIT & WORKMANSHIP W/STYLISH STUNNING DESIGN,. UNIQUE 2 SIDED STAIRCASE, SET OF FRENCH DOORS TO DIN RM & LIV RM, FLRS, TRIM & INCREDIBLE 14X10.5 6 PC ENSUITE. MAPLE KITCHEN WITH FRENCH DESIGN DOOR LEADING TO OVERSIZED COVERED DECK. , FORMAL DIN RM, FAM RM W/ FIREPLACE, MAIN FLR LAUNDRY & LL LAUNDRY IN STORAGE RM. MASTER HAS W-IN CLOSET + ACCESS TO FUTURE BONUS RM. EXTRA DEEP 2.5 CAR GARAGE FITS A GOOD SIZE PICK UP (huge bonus) , BEAM, WORKSHOP AREA & GRADE ENTRANCE. MOSTLY FINISHED BSMT W/ MANY POSSIBILITIES. INTERLOCK PATIO AREA. ALL FENCED, GREAT CURB APPEAL. SOLID FULL BRICK (EXCEPT TINNY AREA BY BBQ). NEAT, CLEAN & MUST BE SEEN! APPROX 2500+ SQ/FT. FLEXABLE CLOSING. (id:63626)
Listed by: IRENE MUSYJ, Sales Person, DEERBROOK REALTY INC.

Home facts and features

Price details
List Price
Home facts
Bedrooms
4
Full Bathrooms
3
Partial Bathrooms
1
Parking Details
Inside Entry, Garage
Property Type
House
Depth
140.1 / 0.215 AC
Year Built
Built in 1997 (29 yrs old)
Title
Freehold
Exterior Finish
Brick, Aluminum/Vinyl
Heating Type
Forced air, Heat Recovery Ventilation (HRV), Natural gas, Furnace
Cooling
Central air conditioning
Features
Double width or more driveway, Finished Driveway, Front Driveway
Appliances
Central Vacuum, Dishwasher, Dryer, Refrigerator, Stove, Washer
Community
Agent details
Primary Agent
IRENE MUSYJ
Primary Broker
DEERBROOK REALTY INC.
Listing details
Days on REW
1 Day
MLS® Number
26020649
Source
Canadian Real Estate Association
Board
Windsor-Essex County Association of REALTORS®

Is this your listing? Help it to stand out.

Mortgage Calculator

Estimated Payments
Purchase Price
Mortgage Total
Down Payment
Amortization
25 Years
Interest Rate
3.99%

Connect with our mortgage partner

REW Money

REW Money

REW Money

Connect with a mortgage expert

The displayed rates are provided as guidance only, are not guaranteed, or are to be considered an approval of credit. Approval will be based solely on your personal situation. You are encouraged to speak with a Mortgage Professional for the most accurate information and to determine your eligibility.

Property Insights

Our Lady of Mount Carmel Catholic School
  • Catholic
  • JK - 8
Roseland Public School
  • Public
  • JK - 8
Talbot Trail Public School
  • Public
  • JK - 8
Holy Cross Catholic Elementary School
  • Catholic
  • JK - 8
Southwood Public School
  • Public
  • JK - 8
St Gabriel Catholic School
  • Catholic
  • JK - 8
Central Public School
  • Public
  • JK - 8
Vincent Massey/James Street School
  • Public
  • 9 - 12
Vincent Massey Secondary School
  • Public
  • 9 - 12
É Élém Louise-Charron
  • Public
  • JK - 6
School catchments and distances are intended to be used as reference only. To verify enrolment eligibility for a property, contact the school directly.Report Incorrect Info
Listing data is subject to copyright, disclaimer, and additional requirements from the data provider. See our Terms of Use for terms applicable to this listing. Listing data was last updated on 2026-08-25.
We use cookies and other technologies for functionality, security, and to provide you with a personalized experience on our online services. By continuing to use our online services, you agree to our Privacy Policy and Terms of Use. For information on how to adjust your privacy settings, visit our Cookie Policy.
Dismiss

