For Sale: 554 Lakeshore Drive, North Bay, ON - REW
Boost your listing
Listing featured. Your listing will be featured on REW.
View featured placement
$449,900
3 bd 1 ba 700 - 1099 sf House
554 Lakeshore Drive
Street ViewDirections

554 Lakeshore DriveNorth Bay, ON, P1A 2E6

  • 3 Bed
  • 1 Bath
  • 700 - 1099 Sqft
  • House

About this home

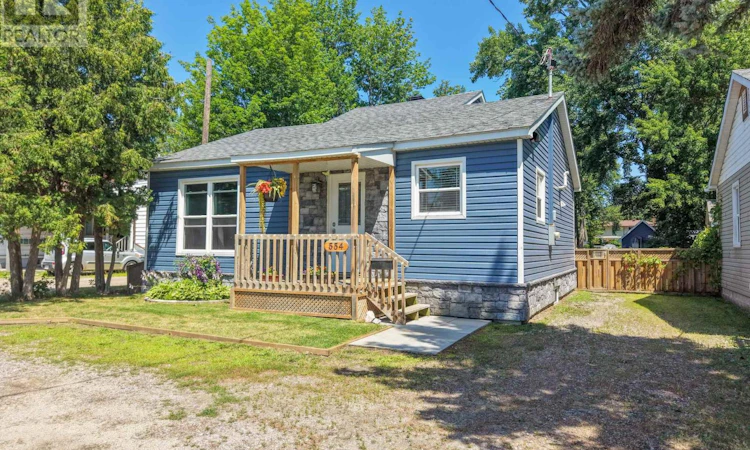
Welcome to 554 Lakeshore Drive, where an exceptionally deep 395-foot lot creates a backyard that is as functional as it is inviting. This property offers an ideal blend of space, recreation, and practicality, making it a wonderful place for families, gardeners, hobbyists, and anyone who enjoys spending time outdoors.The expansive backyard is partially fenced and has been thoughtfully designed for all ages. Enjoy summer days in the heated 16-foot round above-ground pool, relax under the gazebo, or gather in the separate screened-in room, which is perfect as an outdoor dining area, children's play space, or quiet retreat. Children will love the play-set and sandboxes, while those with a green thumb will appreciate the garden beds and greenhouse.Adding even more value is the impressive 16' x 28' detached garage, built in 2023. Complete with 60-amp electrical service, a Reznor gas heater, and a spacious loft for additional storage, it offers excellent space for vehicles, hobbies, projects, or a workshop.The gate to the right of the house opens up to allow vehicles to the back of the property. Inside, the home has seen numerous important updates that provide peace of mind for years to come. Recent improvements include new shingles (2025), a 200-amp electrical service upgrade (2025), waterproof luxury vinyl plank flooring (2025), new siding, soffit and fascia (2021), new windows (2020), a Carrier gas furnace (2018), and a new front porch (2019). Ideally situated across the road from beautiful Lake Nipissing and close to schools, shopping, restaurants, parks, and other everyday amenities, this property combines convenience with an outstanding outdoor lifestyle. As an added benefit, the home has been pre-inspected, giving buyers additional confidence as they make their decision. This is a rare opportunity to own a property that offers so much space, so many updates, and endless possibilities both inside and out. (id:63626)
Listed by: Rayah Paterson-Jeanneault, Salesperson, Century 21 Blue Sky Region Realty Inc., Brokerage

Home facts and features

Price details
List Price
Gross Taxes for 2025
$2,716
Home facts
Bedrooms
3
Full Bathrooms
1
Parking Spaces
5
Parking Details
Garage, Detached Garage
Property Type
House
Depth
395.3 feet
Frontage
44.0 feet
Title
Freehold
Exterior Finish
Vinyl siding
Heating Type
Forced air, Natural gas
Pool
Above Ground Pool
Basement Details
Crawl space
Features
Wooded area
Appliances
Dishwasher, Refrigerator, Stove, Water Heater - Tankless
Agent details
Primary Agent
Primary Broker
Century 21 Blue Sky Region Realty Inc., Brokerage
Secondary Agent
ARWYN PATERSON
Secondary Broker
Century 21 Blue Sky Region Realty Inc., Brokerage
Listing details
Days on REW
8 Days
MLS® Number
X13615808
Source
Canadian Real Estate Association

Is this your listing? Help it to stand out.

Mortgage Calculator

Estimated Payments
Purchase Price
Mortgage Total
Down Payment
Amortization
25 Years
Interest Rate
3.99%

Connect with our mortgage partner

REW Money

REW Money

REW Money

Connect with a mortgage expert

The displayed rates are provided as guidance only, are not guaranteed, or are to be considered an approval of credit. Approval will be based solely on your personal situation. You are encouraged to speak with a Mortgage Professional for the most accurate information and to determine your eligibility.

Property Insights

West Ferris School
  • Public
  • 7 - 12
Our Lady of Fatima School
  • Catholic
  • JK - 8
É Saint-Raymond
  • Catholic
  • JK - 6
St Francis School
  • Catholic
  • JK - 6
Sunset Park Public School
  • Public
  • JK - 6
É Sép Saint-Vincent
  • Catholic
  • JK - 6
Silver Birches Elementary School
  • Public
  • JK - 6
School catchments and distances are intended to be used as reference only. To verify enrolment eligibility for a property, contact the school directly.Report Incorrect Info
Listing data is subject to copyright, disclaimer, and additional requirements from the data provider. See our Terms of Use for terms applicable to this listing. Listing data was last updated on 2026-08-05.
We use cookies and other technologies for functionality, security, and to provide you with a personalized experience on our online services. By continuing to use our online services, you agree to our Privacy Policy and Terms of Use. For information on how to adjust your privacy settings, visit our Cookie Policy.
Dismiss

